

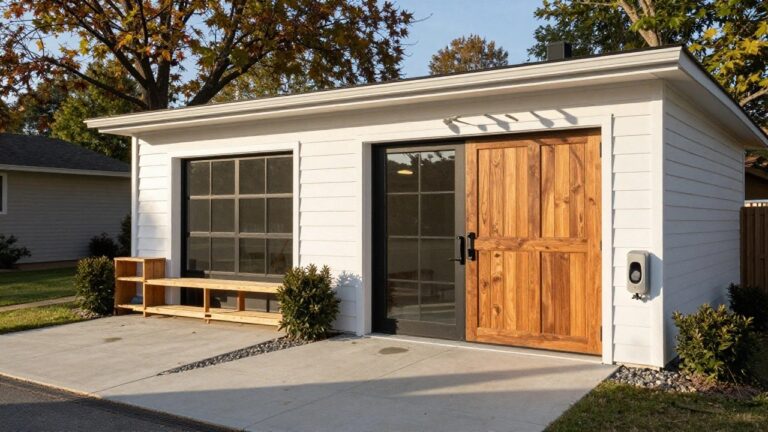
Detached garages tend to define the side and rear views of a property more than most people expect, especially once you factor in how the roof pitch and siding need to match the house.
I have noticed that storage flow starts to matter the moment you back a car in and realize there is no clear path to the workbench without moving something else first.
Rooflines make or break the look from the street.
Paying attention to door placement and side windows often keeps the whole structure from feeling like a separate building tacked onto the lot.
A few of these layouts have me rethinking how I would route the driveway on my own place if I ever added a detached garage.
Using Two Separate Doors for Better Garage Access
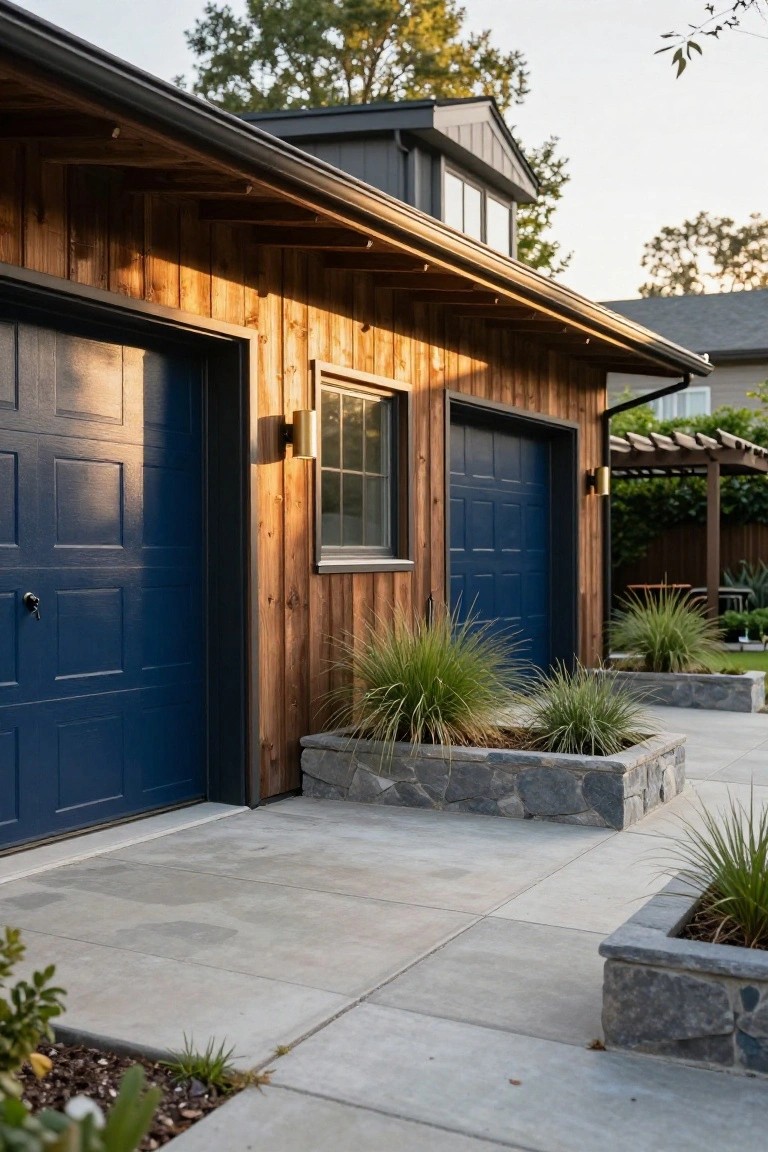
Two separate garage doors on a detached structure make it easier to move things in and out without blocking the whole space. You can open just one side for quick access while keeping the other closed, which helps with daily storage flow and keeps the inside more organized.
This setup works well on homes where the garage sits away from the main house. It suits properties that need flexible entry points and keeps the exterior looking balanced without a single wide door dominating the facade.
Wall Hooks Keep Garage Items Within Easy Reach
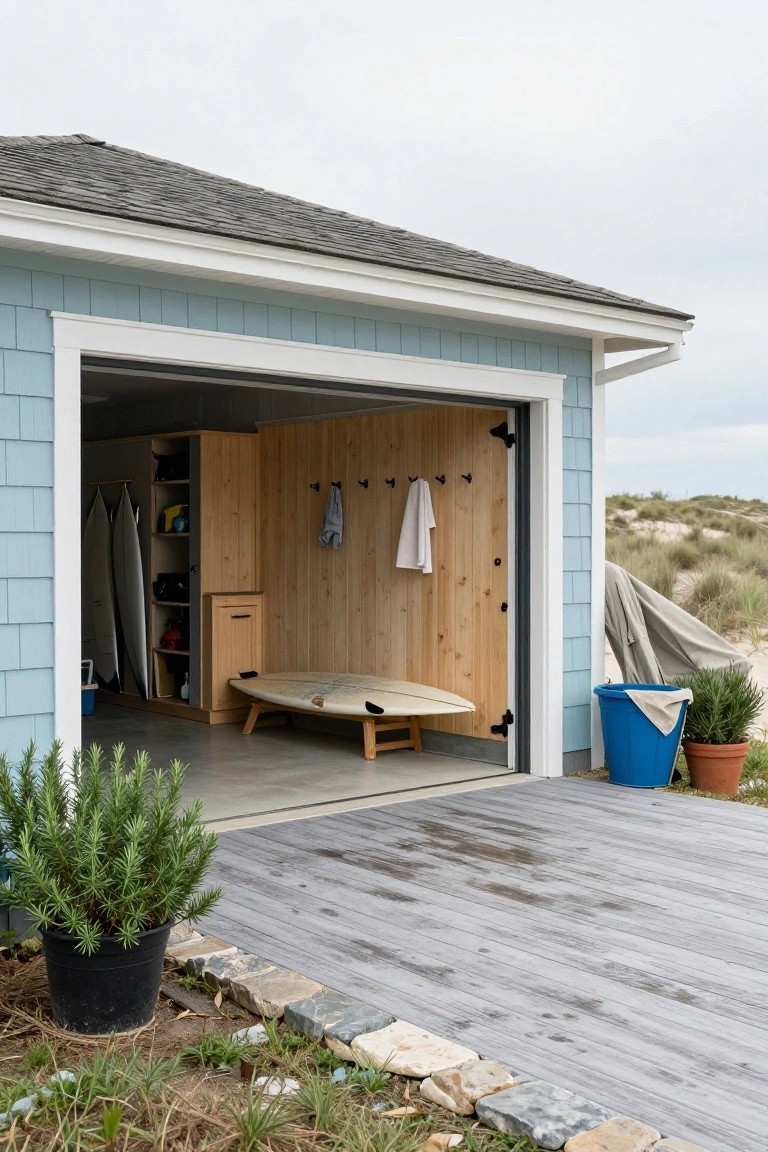
Many detached garages get more use when one wall holds a simple row of hooks. It lets you hang jackets, towels, or gear right where you need it instead of piling things on the floor or hunting through cabinets. The setup stays visible so you can grab what you need on the way out.
This works especially well in a two-car garage that serves as an entry point from the yard or beach. Place the hooks at a comfortable height and leave enough space between them for bulkier items. Just avoid overloading a single hook if the wall framing is light.
Built-In Storage Benches Improve Garage Entry Flow
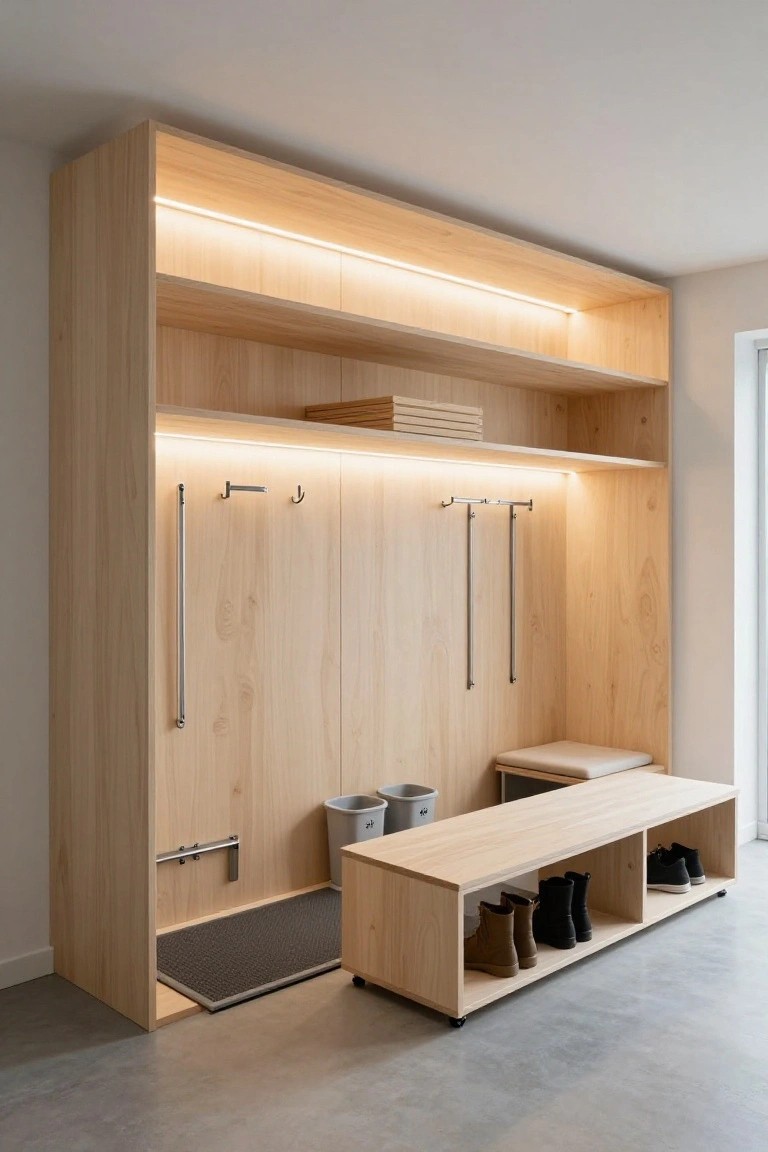
A bench with open cubbies underneath gives people a place to sit while taking off shoes and keeps footwear from piling up on the floor. The wall system above it adds hooks and shelves so coats and everyday items stay off the ground too.
This kind of setup works best in two-car garages that connect directly to the house. Keep the bench length moderate so it does not block the parking area, and use light wood tones to help the space feel open rather than cramped.
Fold Down Benches Keep The Floor Clear
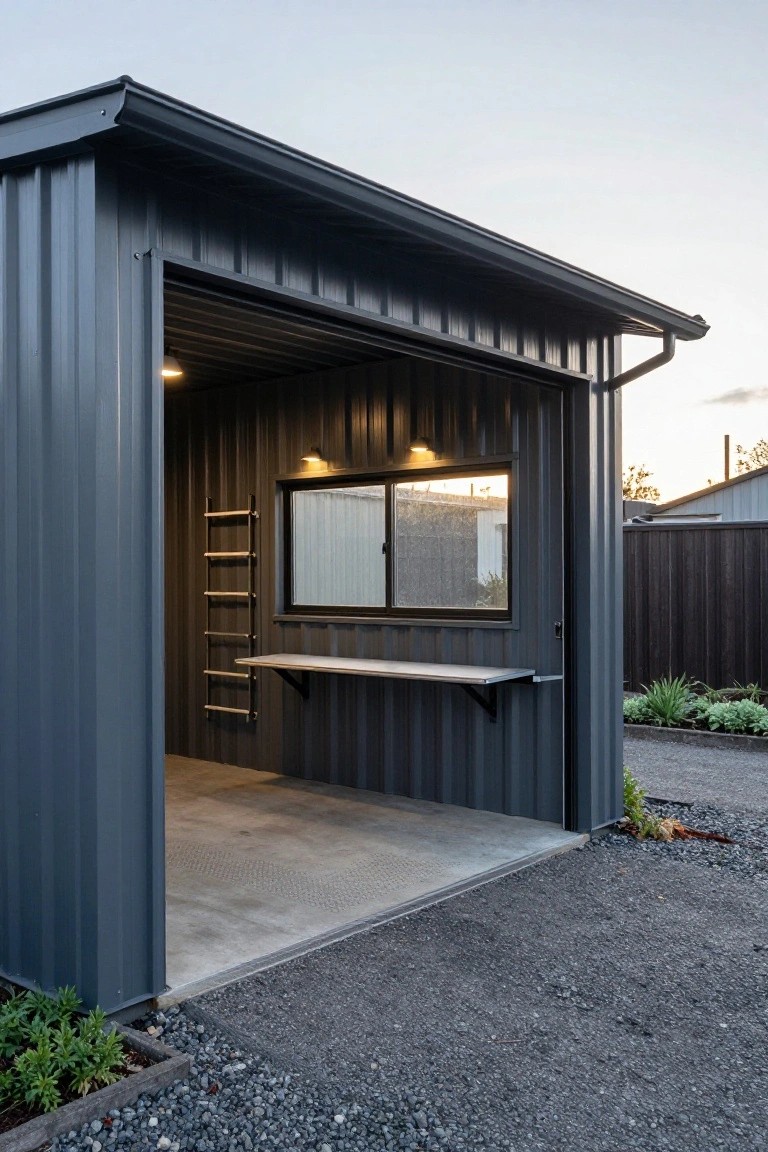
A fold down workbench gives you a work surface right where you need it without eating up floor space all the time. In a detached garage it stays out of the way when cars are parked or when you just need open room to move through.
This works best in two car setups where storage has to share space with vehicles. Mount it on a side wall near power and keep the bench depth shallow so it does not interfere with door swings or walking paths.
Open Side Bays For Easier Storage Access
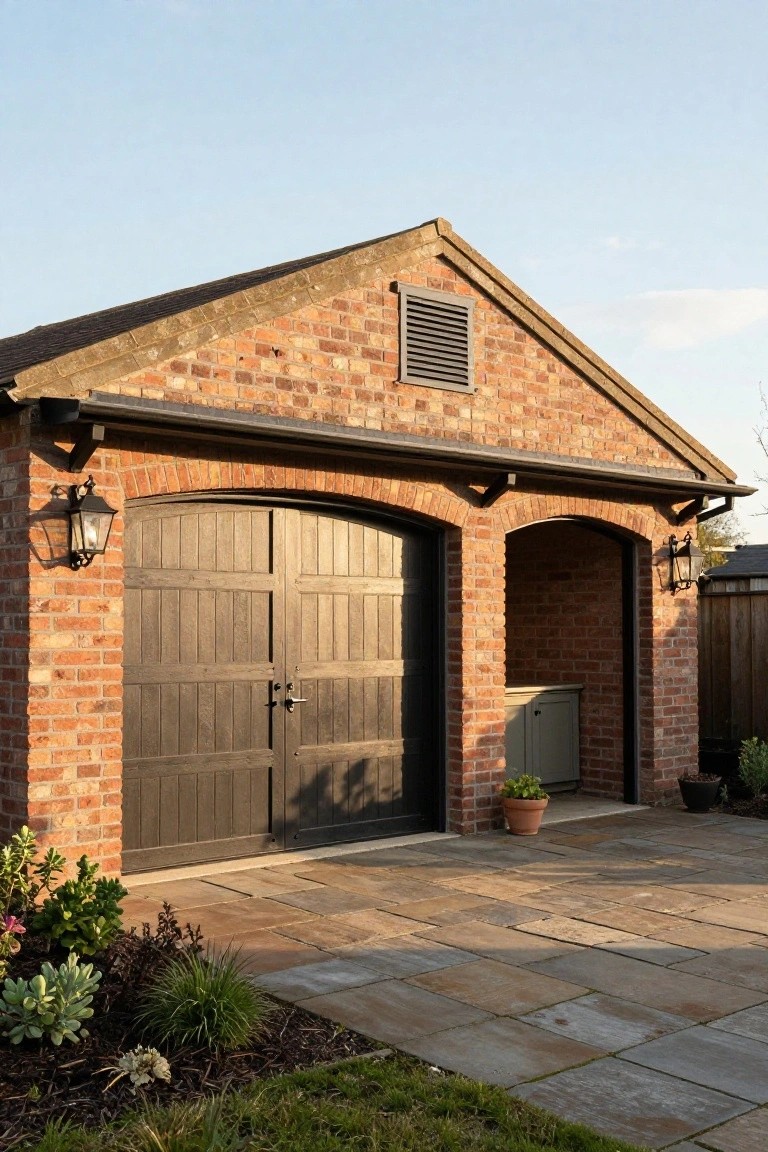
Many two-car garages feel cramped once you start storing tools, bins, and seasonal items inside the main bays. An open side bay next to the doors gives you a separate spot for storage cabinets or work surfaces without blocking the cars.
This layout works especially well on detached garages where you have room to extend the roofline slightly. The brick walls and simple arched opening keep the look consistent with the main structure while making daily access much more practical.
Metal Shelving With Bins Improves Garage Storage
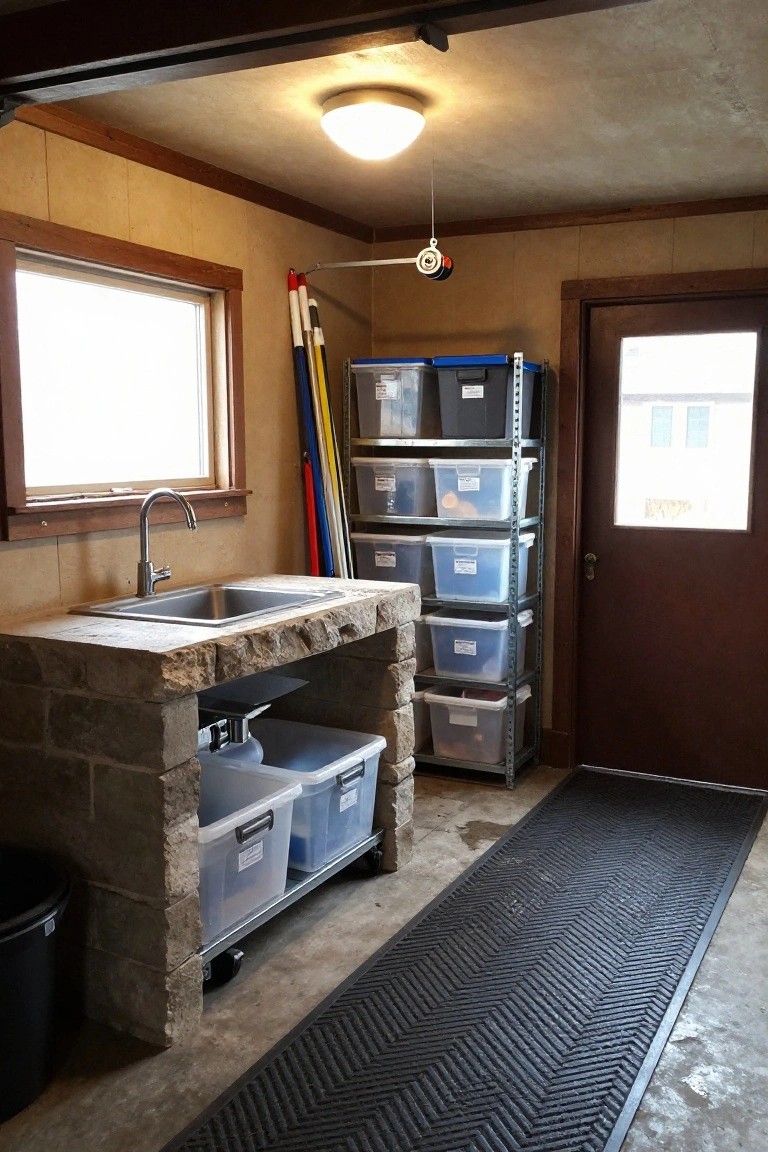
Metal shelving units loaded with clear bins give you quick access to everything without digging through piles. The open design lets you see what is stored on each level, which helps keep a garage from turning into a mess over time. This setup works especially well along a side wall where you still need room to move around cars or workbenches.
Place the tallest unit near the back or side so it does not block the main walking path. Label the bins by category and keep the lower shelves for heavier items you reach less often. This approach suits any two-car garage that needs extra storage without eating into floor space
Built-In Cabinets That Improve Garage Storage Flow
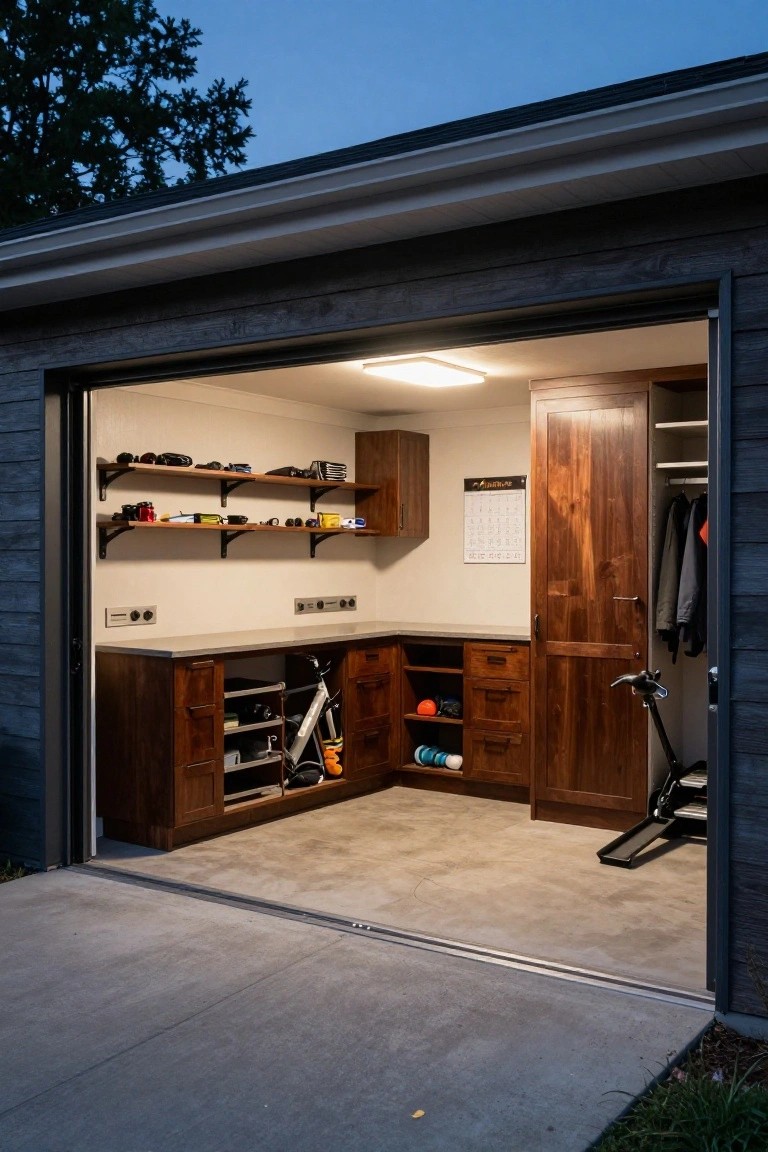
Built-in cabinets give a garage a more usable layout by keeping items off the floor and within easy reach. The wood cabinetry here runs along two walls with a continuous countertop, which creates a simple work area while hiding tools and gear behind closed doors. Open shelves above add quick access for smaller things without crowding the space.
This approach works best in detached two-car garages where you have wall room to spare. It suits homes that store bikes, sports equipment, and household items alongside the vehicles. Keep the cabinet depth practical so larger pieces still fit, and leave enough open floor area for the cars to pull in and out without issues.
Tall Cabinets Keep Garage Storage Flowing
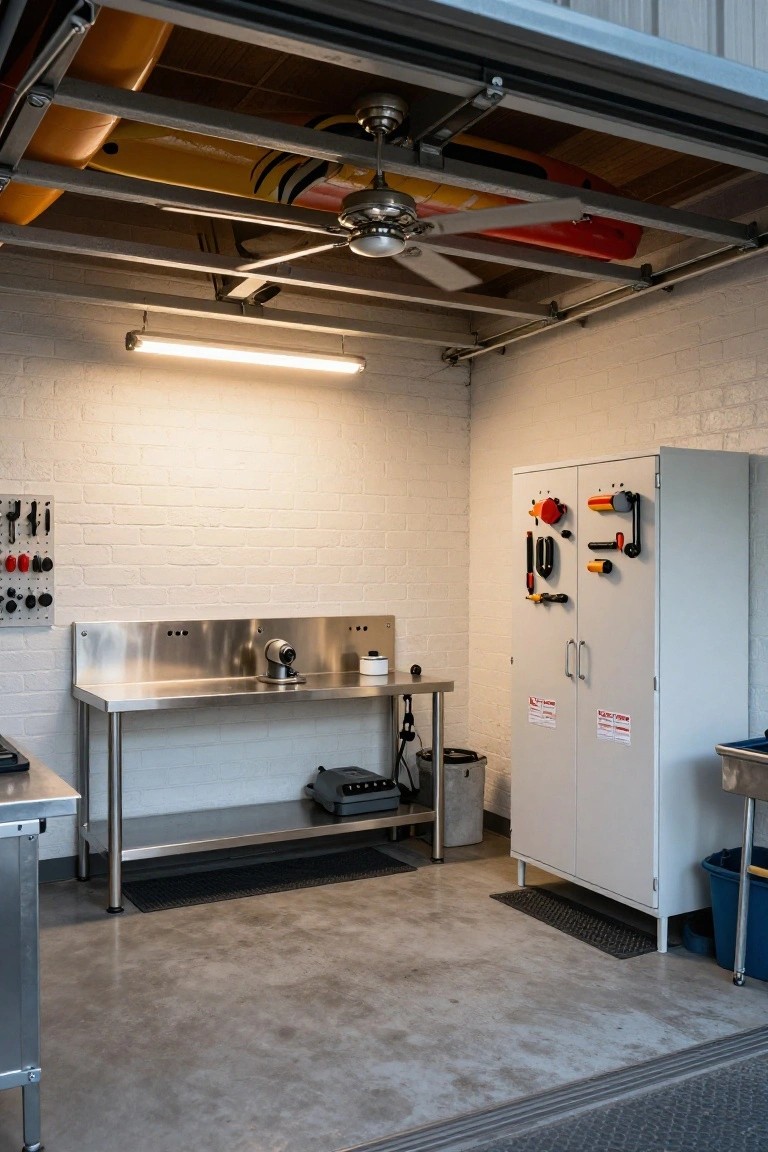
Many garages end up cluttered because tools and gear sit on the floor or get stacked in random piles. A tall cabinet on one wall, with tools hung on racks right beside it, moves most items off the ground and into one organized spot.
This approach works best in detached two-car garages that see regular use for projects or hobbies. It leaves the middle of the space open while still giving easy reach to what you need most often.
Storage Lockers Right by the Garage Doors
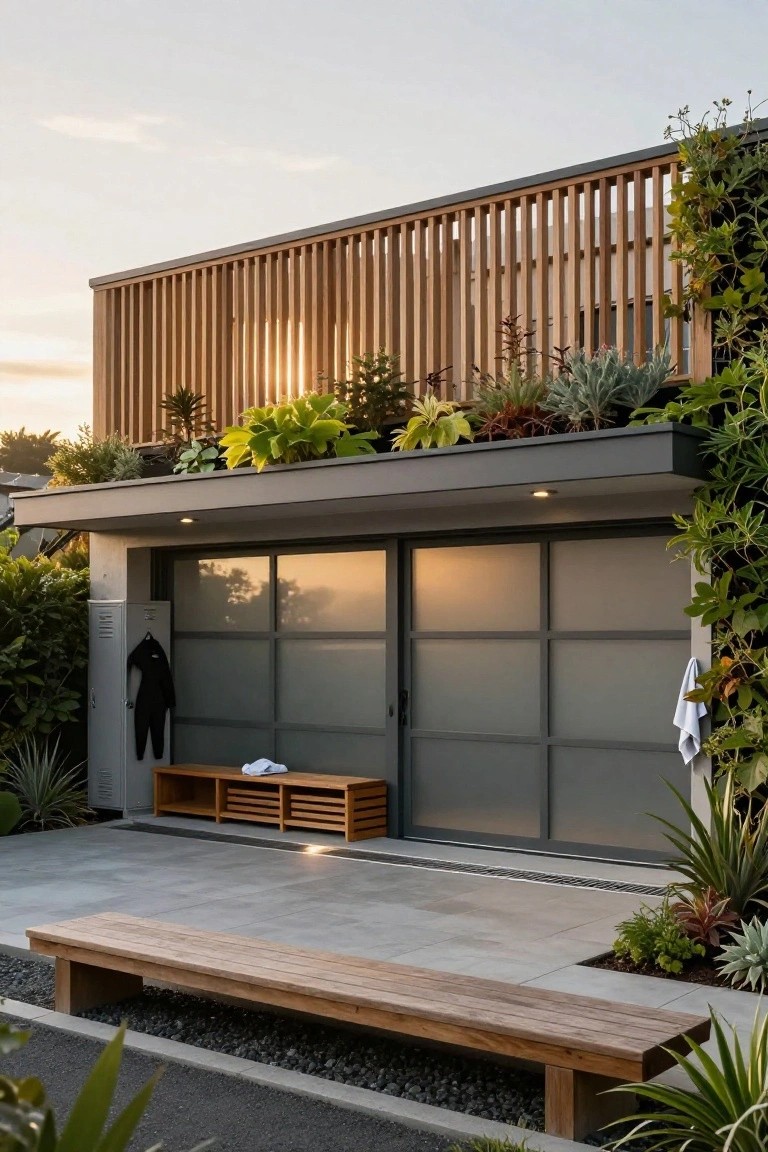
Placing a tall storage locker right beside the garage doors keeps everyday items close without crowding the inside space. It works well for things like sports gear or tools that you want to grab quickly on the way out.
This setup suits homes where the garage serves as the main entry point from the driveway or yard. Keep the locker narrow so it does not block the doors or walkway, and match the finish to the garage trim for a cleaner look.
Arched Entries On Detached Garages

An arched opening above double doors gives a detached garage a cleaner look while still allowing wide access for vehicles and storage. The curve frames the doors without extra trim and helps the structure feel more connected to the main house.
This approach works best on simple stucco or masonry builds where you want the entry to stand out on its own. Keep the walls plain and use solid wood doors so the arch becomes the main feature rather than competing with other details.
Attach An Outdoor Counter For Storage
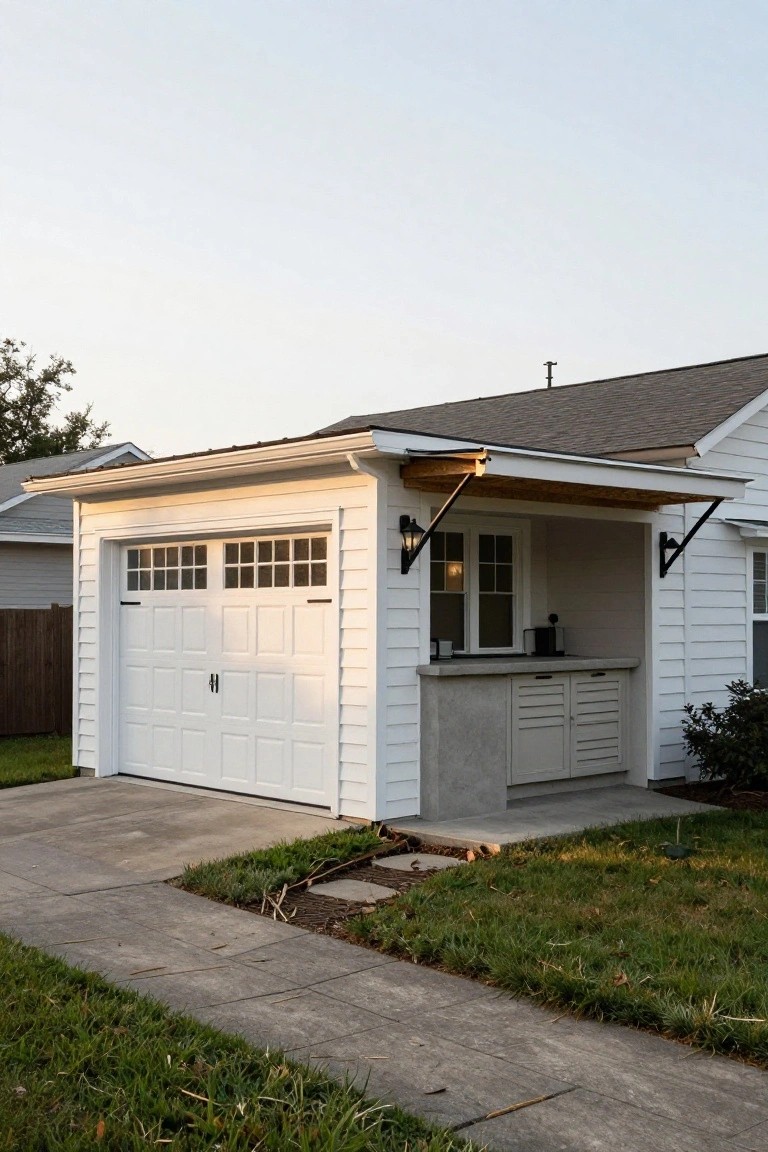
Many detached garages run out of room inside once cars and basic tools are in place. Adding a simple counter and cabinet section right on the side keeps overflow items close without eating into the main floor.
This setup works best on lots where the driveway runs along one edge of the garage. Keep the counter height practical for whatever you store most, and use the cabinets for things you reach for often.
Frequently Asked Questions
Q: How do I fit both cars inside while keeping the storage easy to reach?
A: Leave at least two feet of clear space on each side of the cars so you can open doors without bumping shelves. Run a narrow workbench along the back wall only and hang pegboards above it for everyday tools. This layout lets you grab what you need without moving a vehicle.
Q: What works best for storing seasonal gear without taking up floor space?
A: Mount overhead racks above the cars for bins of holiday decorations and camping stuff. Keep the lower walls free for bikes and lawn tools that you use more often. You end up with quick access to everything and still park both cars comfortably.
Q: Can these ideas work if my garage sits on a slight slope?
A: Level the floor first with a thin self-leveling compound before you add any cabinets or racks. That single step stops items from rolling and makes the whole space feel more organized.
