

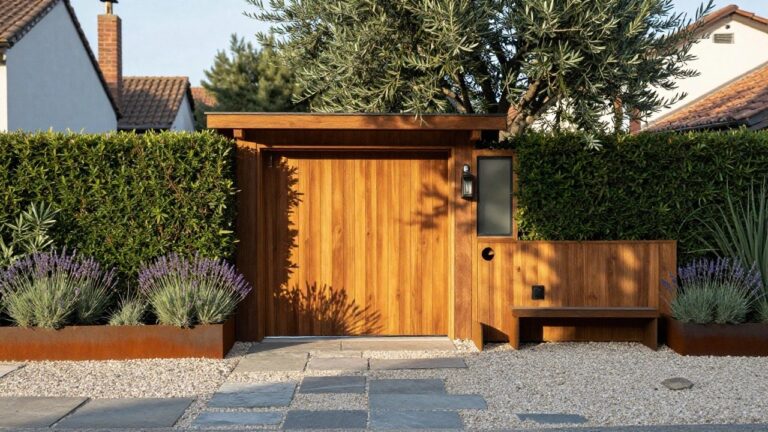
When a detached garage ends up front and center it usually competes with the house itself for attention.
I have seen more than one project where moving or screening the garage let the actual architecture of the home come through clearly from the street.
Placement and screening end up mattering more than most expect.
Matching the roof pitch and siding on the garage structure helps it sit quietly in the background instead of breaking the facade line.
Trying one or two of these tweaks on a sketch first saves time once the real work starts.
Tuck The Garage Behind Planting
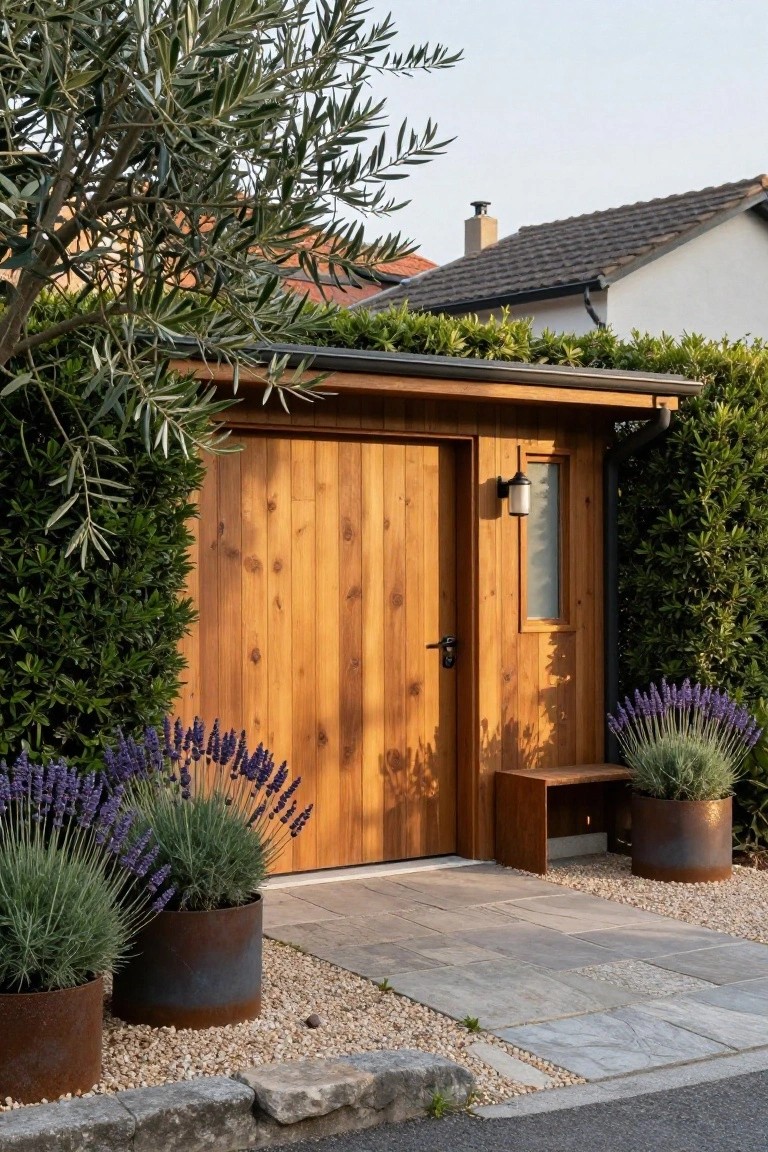
A detached garage can stay out of the way when you let the garden do the hiding. Tall hedges on both sides and a few large pots in front break up the view of the doors and walls so the structure feels more like part of the landscape than a separate building. Wood siding helps it blend further instead of standing out as a big blank wall.
This approach works best on smaller lots or when the garage sits close to the street. Keep the planting dense enough to cover most of the facade but leave room for access and light. Use the same plants you already have in the yard so the garage disappears into the overall look rather than creating a new focal point.
Go Dark on the Detached Garage
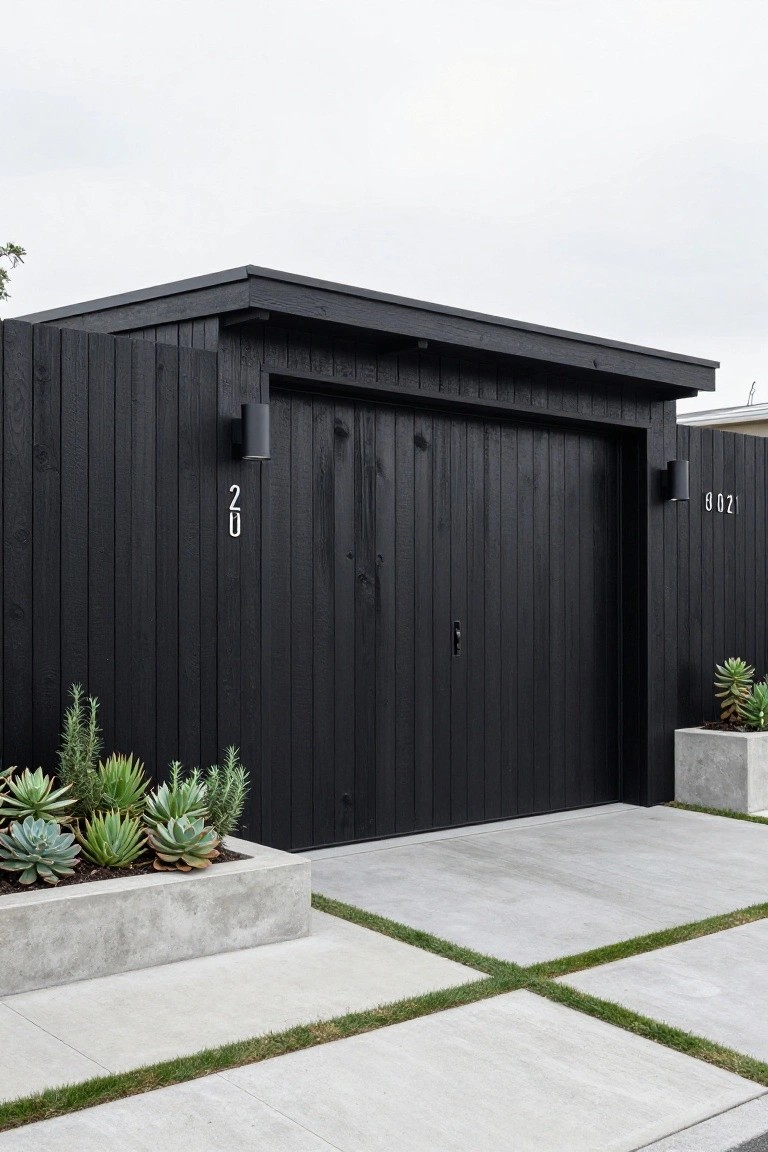
Painting a detached garage black helps it fade into the background instead of competing with the house. The dark color reduces visual weight and keeps the front of the property looking simpler and more open.
This approach works best on garages with clean lines and few details. It pairs well with modern or minimalist homes and looks even stronger when the main house uses lighter tones or natural materials.
Let Climbing Roses Hide Your Detached Garage
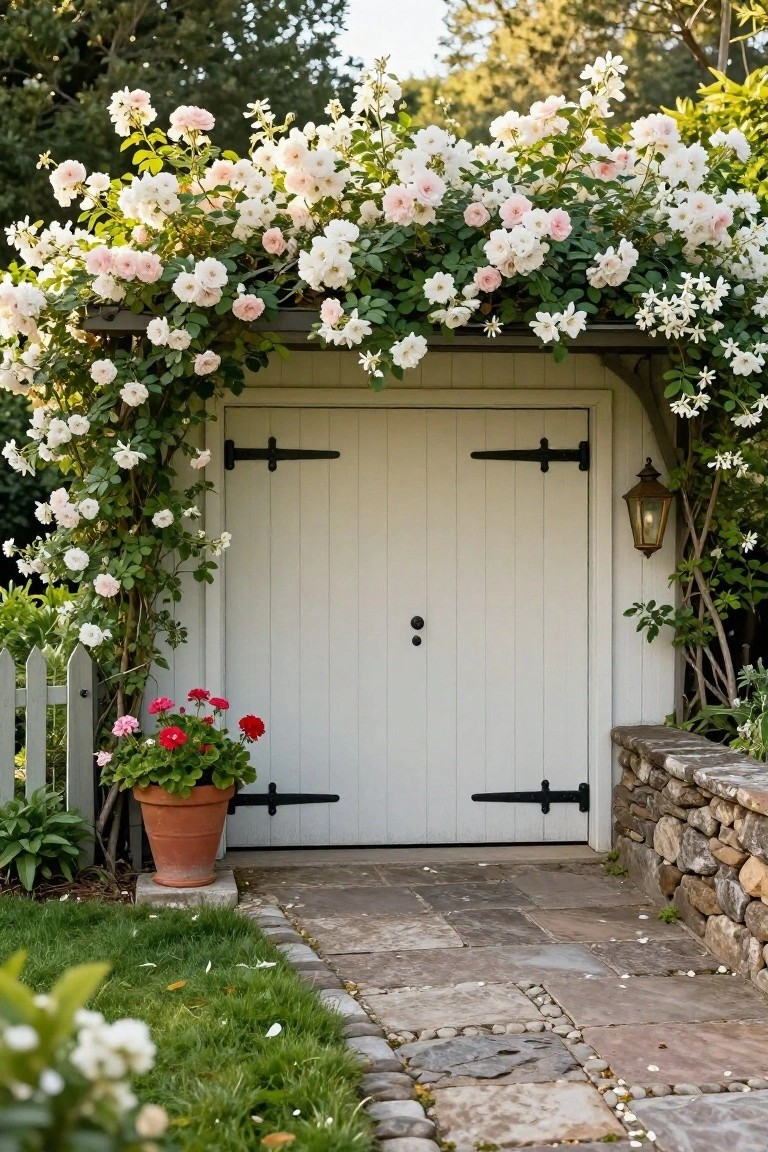
Many detached garages end up looking like the biggest thing in the front yard even when you try to keep the rest of the house simple. Letting roses or other strong climbers grow across a simple overhead frame softens the whole structure and pulls it into the garden instead of leaving it standing out on its own.
This approach works best on smaller or side-facing garages in cottage or traditional homes where you already have some planting nearby. Keep the vines trimmed above the doors so they do not interfere with daily use, and choose a variety that will not get too heavy for the roof edge over time.
Try a Green Roof on the Garage
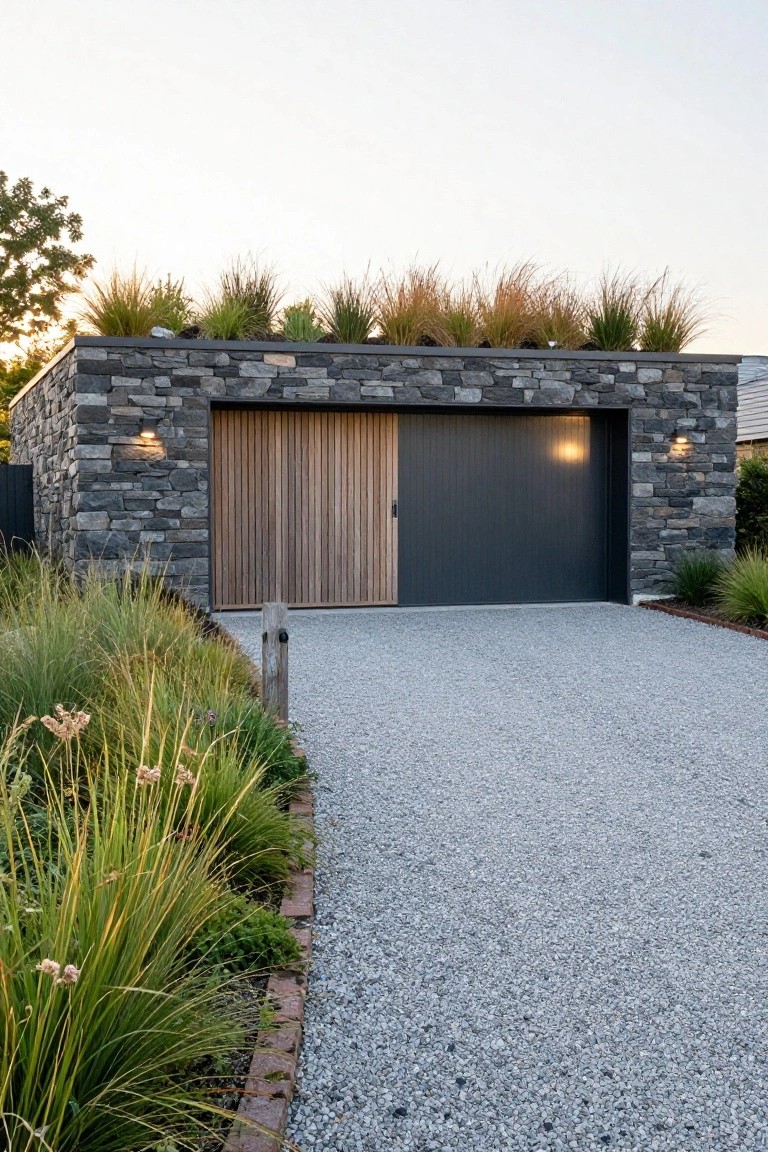
A planted roof helps a detached garage feel less like a separate building and more like part of the landscape. The low profile and living cover keep the structure from standing out on the front of the property.
This approach works well on flat or low-slope roofs where you can add a thin growing layer without much extra height. It suits homes that already use natural materials on the main house and gives you a simple way to soften a large blank surface.
Blend the Garage Into the Garden
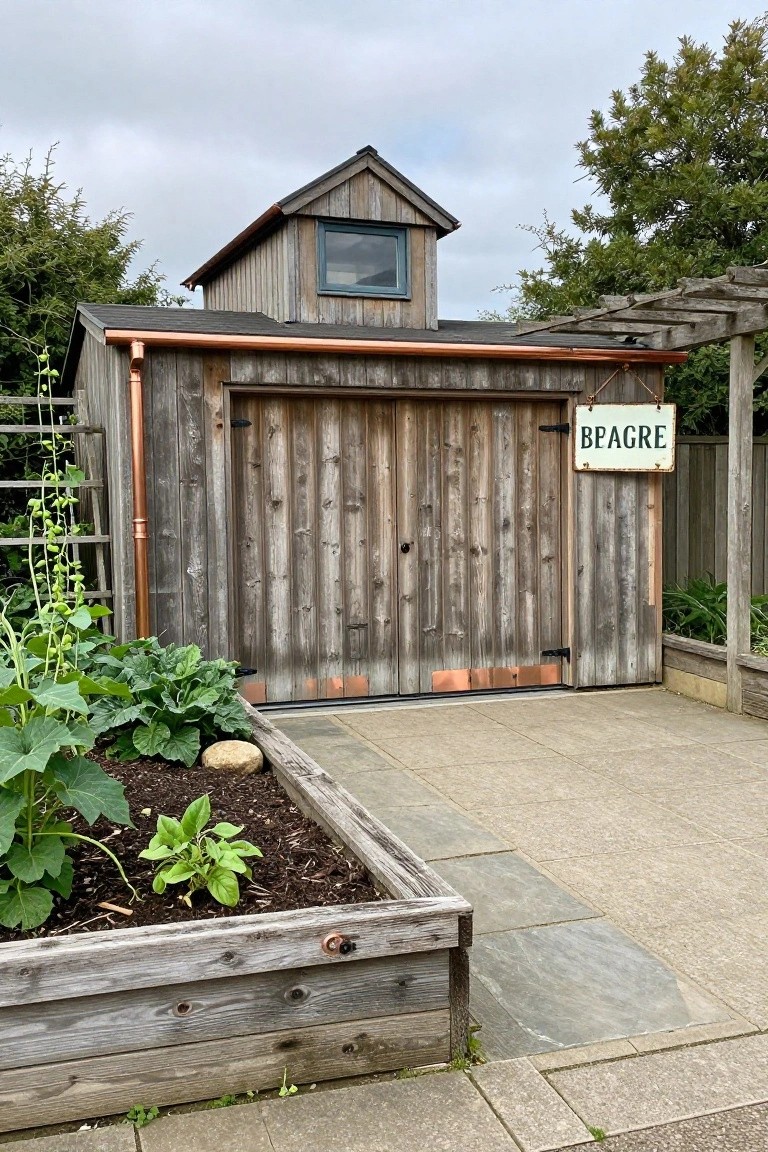
A detached garage often sticks out when it sits on its own, but placing raised beds and taller plants right up against it helps it fade into the background. The beds break up the lower wall line and pull the eye toward the greenery instead of the doors.
This works best on homes where the garage sits to the side or rear of the lot. Keep the beds fairly deep so the plants can grow up without crowding the doors, and choose simple timber edging that matches the garage siding. Avoid filling every gap with flowers if you want the structure to stay understated.
Tuck The Garage Into A Hillside
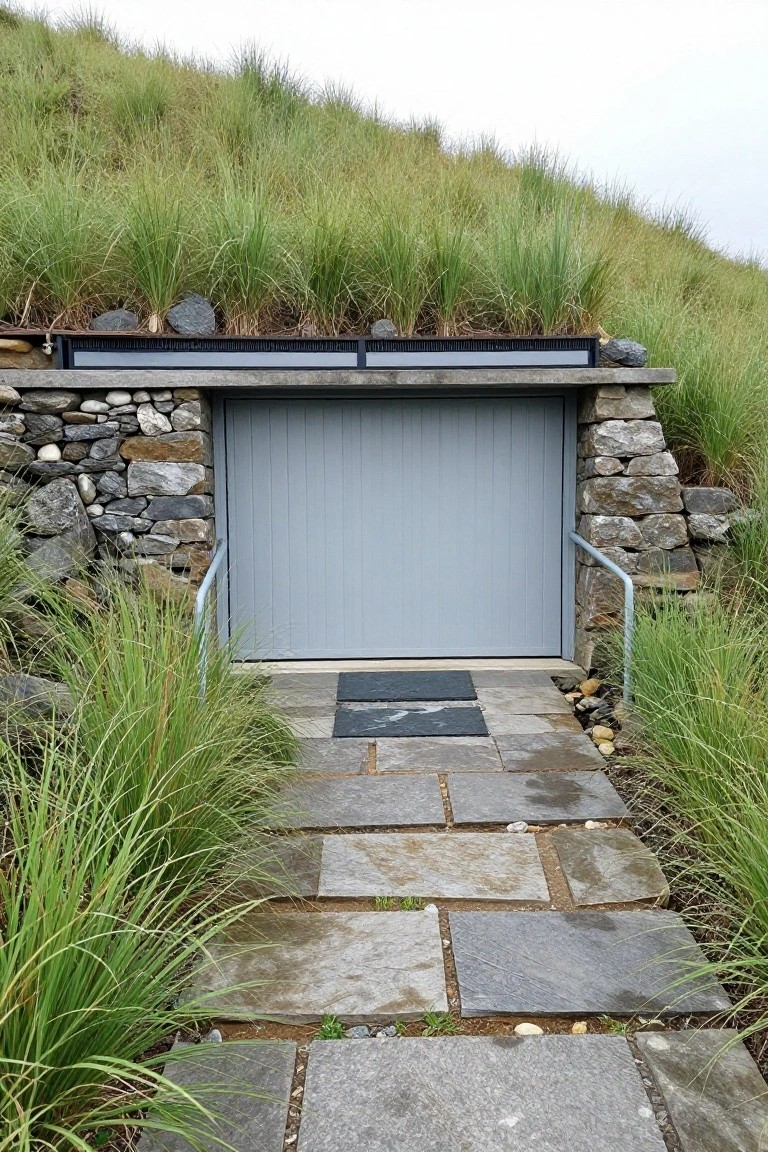
Building a detached garage into an existing slope keeps the main view of the house free from another big structure. The roof becomes part of the land instead of another surface that needs to match the house, so the front stays simple and open.
This approach works best on lots that already have some grade change. Keep the walls low and use the same materials as nearby retaining walls so the garage reads as part of the site rather than an addition. A simple path of local stone is usually enough to mark the entrance without drawing extra attention.
Hide the Garage with Climbing Vines
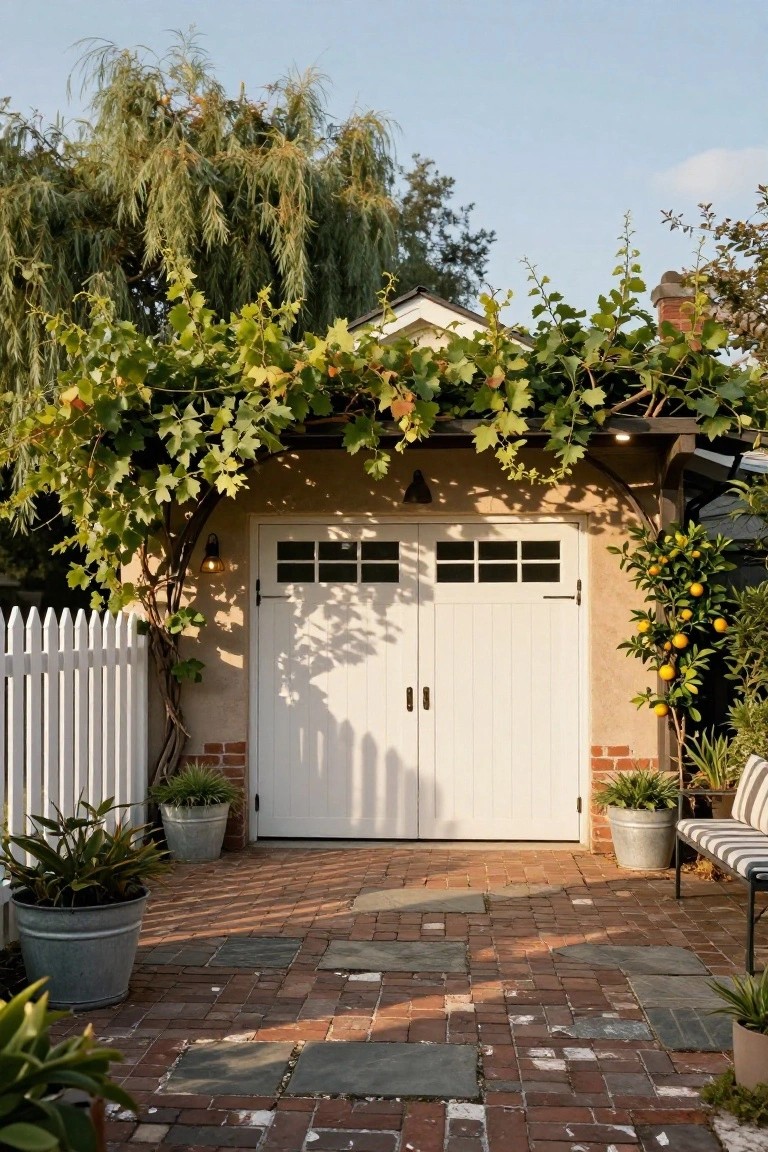
Climbing vines can make a detached garage feel like part of the garden instead of a separate building. The plants soften the lines of the doors and walls so the structure blends into the surrounding greenery rather than standing out on its own.
This approach works best on garages that sit near planting beds or fences where vines have room to spread. Just be sure to choose a variety that suits your climate and keep the growth trimmed around the doors and any hardware so the garage stays easy to use.
Hide The Garage With A Living Roof
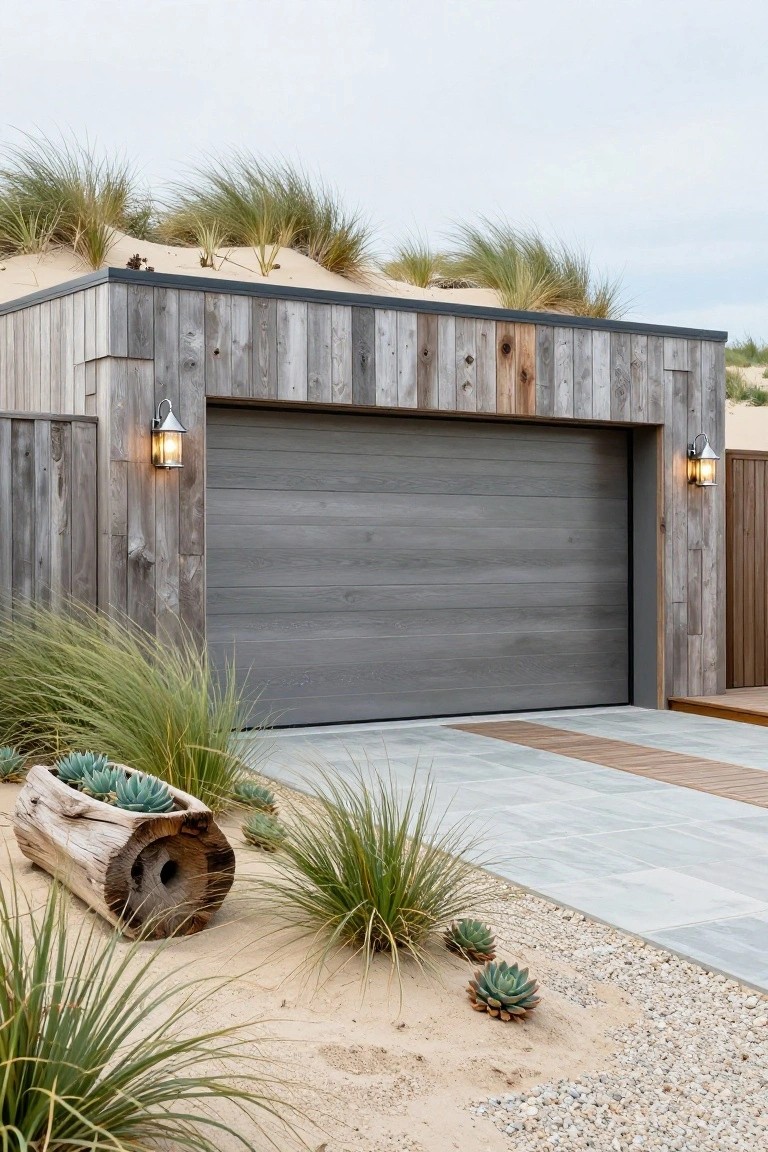
A living roof planted with the same grasses that grow on the dunes makes the garage almost disappear from the front view. The wood siding in weathered gray tones helps too, so the whole structure feels like part of the landscape instead of a separate building.
This works best on homes near open land or coastal areas where you want the garage to stay out of sight. Keep the planting simple with native grasses and let the roof slope gently so it reads as a natural rise rather than a flat addition.
Match the Garage Door to the Wall Color
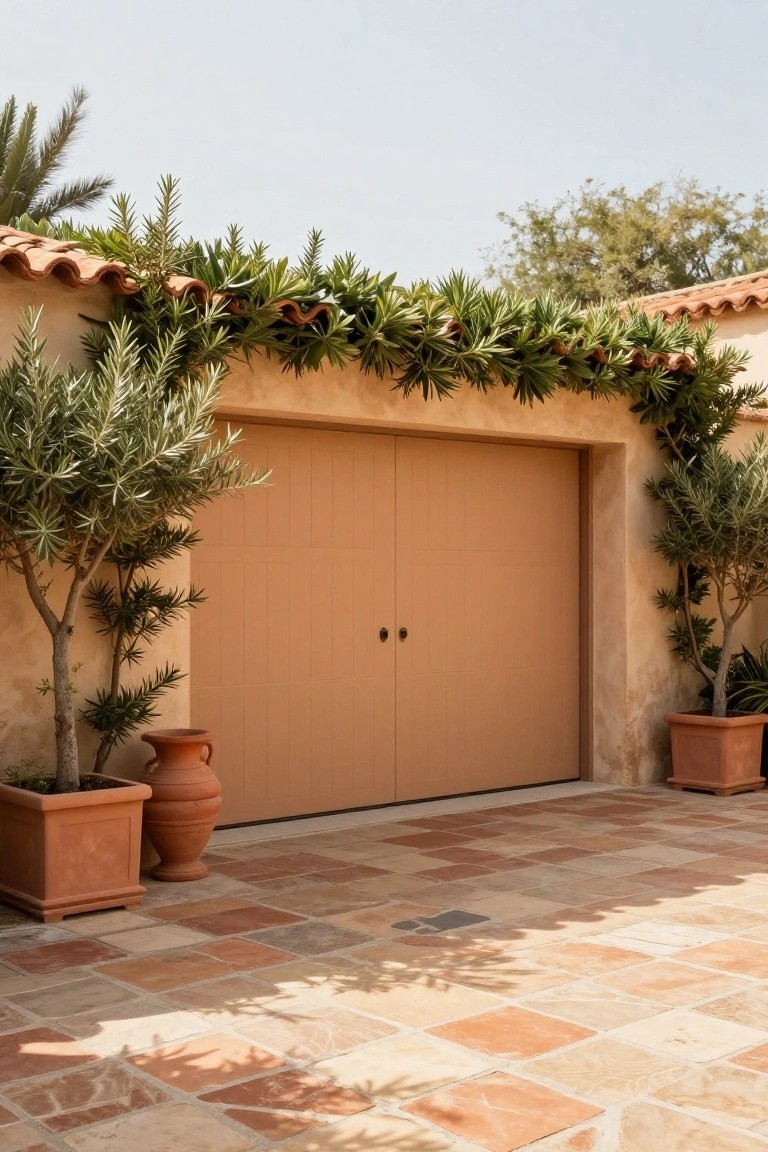
Painting the garage door the same color as the surrounding wall makes the whole structure feel less like a separate building. The door blends right in, so the front stays simple and the eye moves past it without stopping.
This approach works best on homes with stucco or plaster walls in warm tones. Keep the hardware small and dark, and let planting on either side help soften the edges even more. It suits detached garages that sit close to the main house and need to stay in the background.
Hide the Garage with Rusted Metal and Plants

A rusted steel wall paired with dense ferns and vines can make a detached garage almost disappear from the front of the house. The metal gives the structure a finished look while the planting breaks up the surface and softens the edges.
This approach works best on homes that already lean modern or natural. Build a few simple planting boxes into the metal and choose ferns or ivy that grow quickly. Just keep the plants watered so they stay full enough to do the hiding work.
Hide The Garage With A Dense Hedge
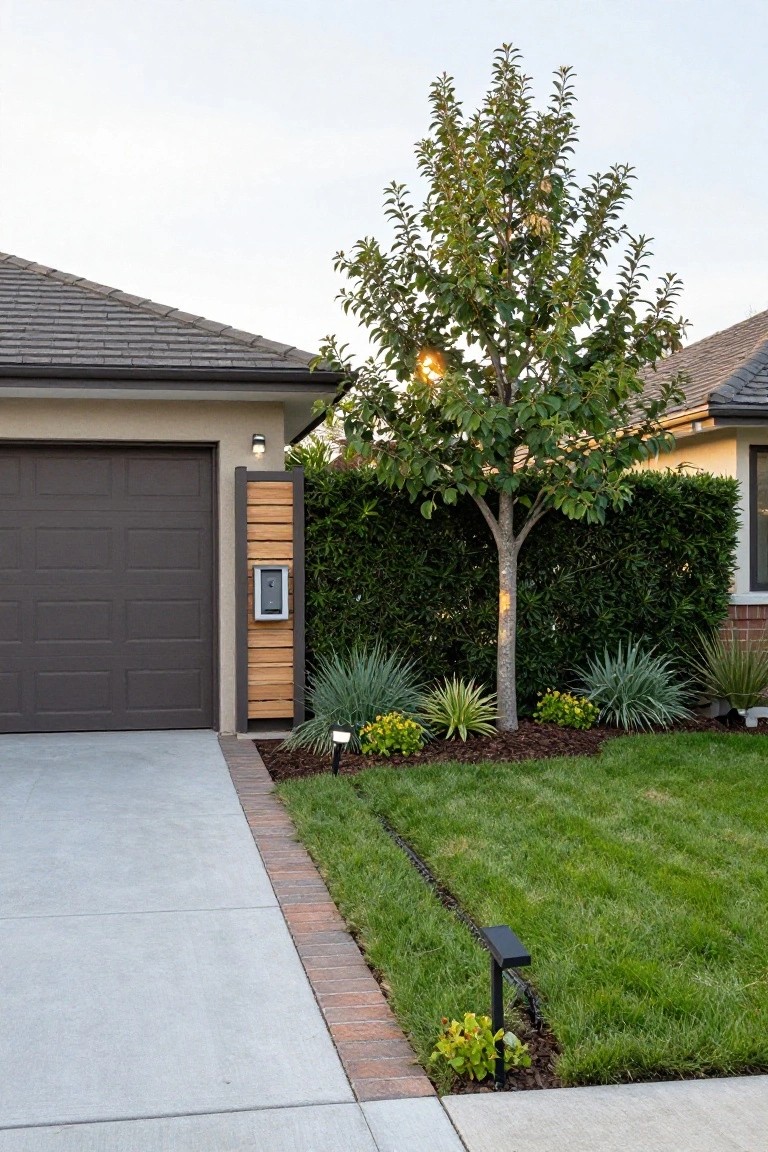
A tall hedge placed right in front of the garage helps pull attention away from the doors and toward the house itself. It creates a cleaner look from the street without needing to move the garage or change the structure.
This works especially well on homes where the garage sits close to the front. Plant something that grows thick and stays full year round, and give it enough space so it does not block the driveway or crowd the walkway.
Grow Climbing Vines Over the Garage
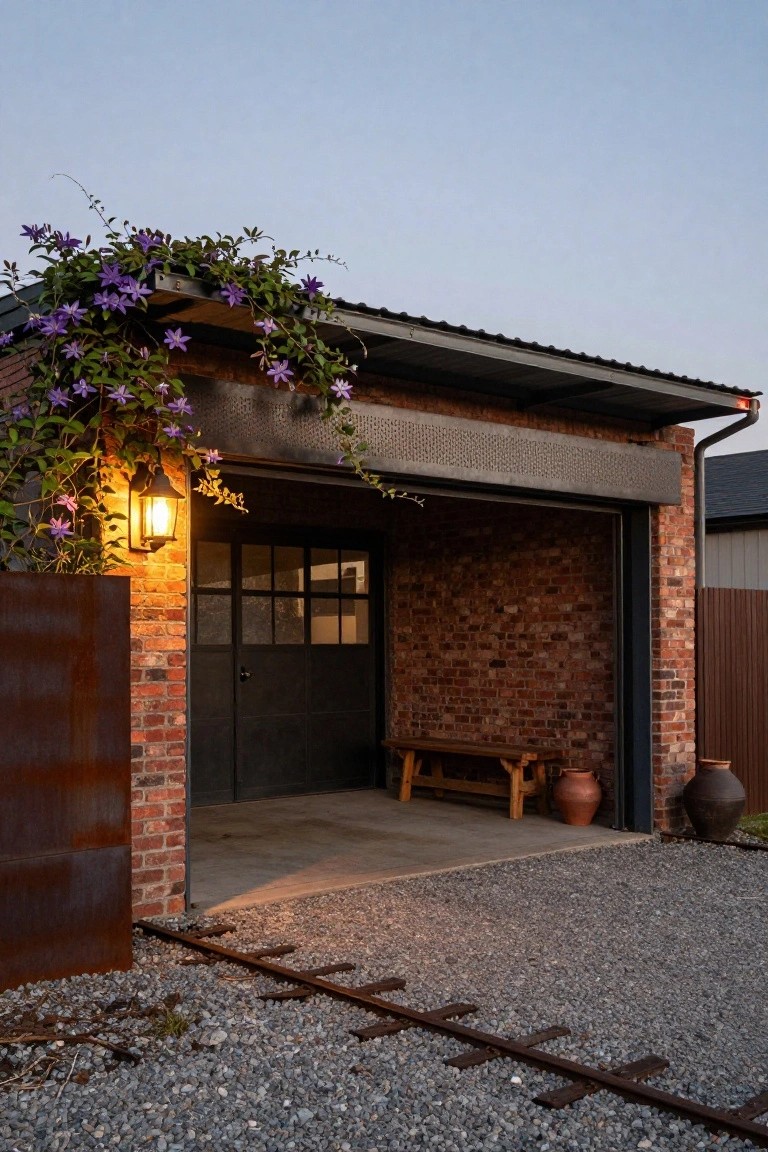
Climbing vines can help a detached garage feel less like a separate building and more like part of the landscape. They soften hard edges and pull attention away from the doors and roofline without any major construction.
This works best on garages set back from the street or along the side of a property. Pick a variety that suits your climate and give it a simple trellis or wire so it stays off the brick or siding.
Frequently Asked Questions
Q: Where should I position the garage so it stays out of sight from the street?
A: Tuck it behind the house or far to one side. Run the driveway along the property edge and add some tall plants for cover. This setup leaves your front yard looking open and uncluttered.
Q: What materials help the garage blend in with the house?
A: Match the siding and roof style to your main home. Use the same colors too. Simple choices like that make the whole property feel connected without extra effort.
Q: How can I keep the garage functional for cars and storage?
A: Design the inside with standard door widths and plenty of wall space. Add windows on the back wall for light if needed. You get the hidden look outside while the space works just as hard inside.
Q: Do I need special permits for a detached garage like this?
A: Check with your local building department first. Most areas have rules on setbacks and sizes. Getting that sorted early avoids headaches down the road.
