

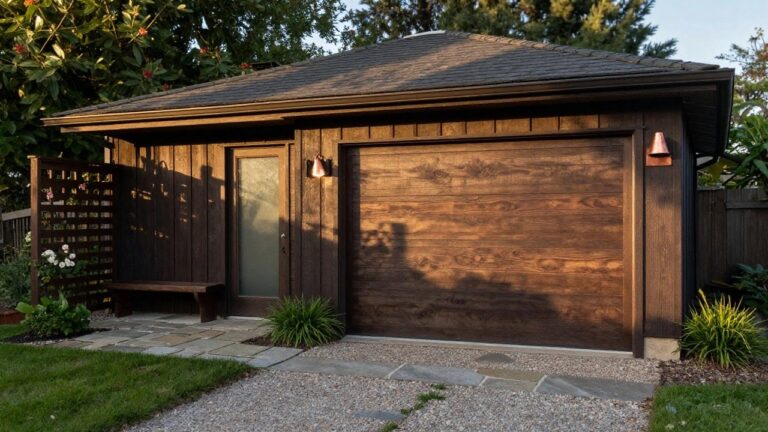
When I look at houses with detached garages the side placement tends to keep the front elevation looking more balanced and intentional.
It avoids the common problem of a wide driveway cutting straight across the yard and pulling attention away from the house itself.
I have found that this approach also makes it easier to add a small walkway or side entry without crowding the main approach.
The key is getting the distance and alignment right from the start.
Some of the layouts in this article show how simple adjustments in positioning can improve both the appearance and the flow of coming and going.
Side Door Placement For Easy Access
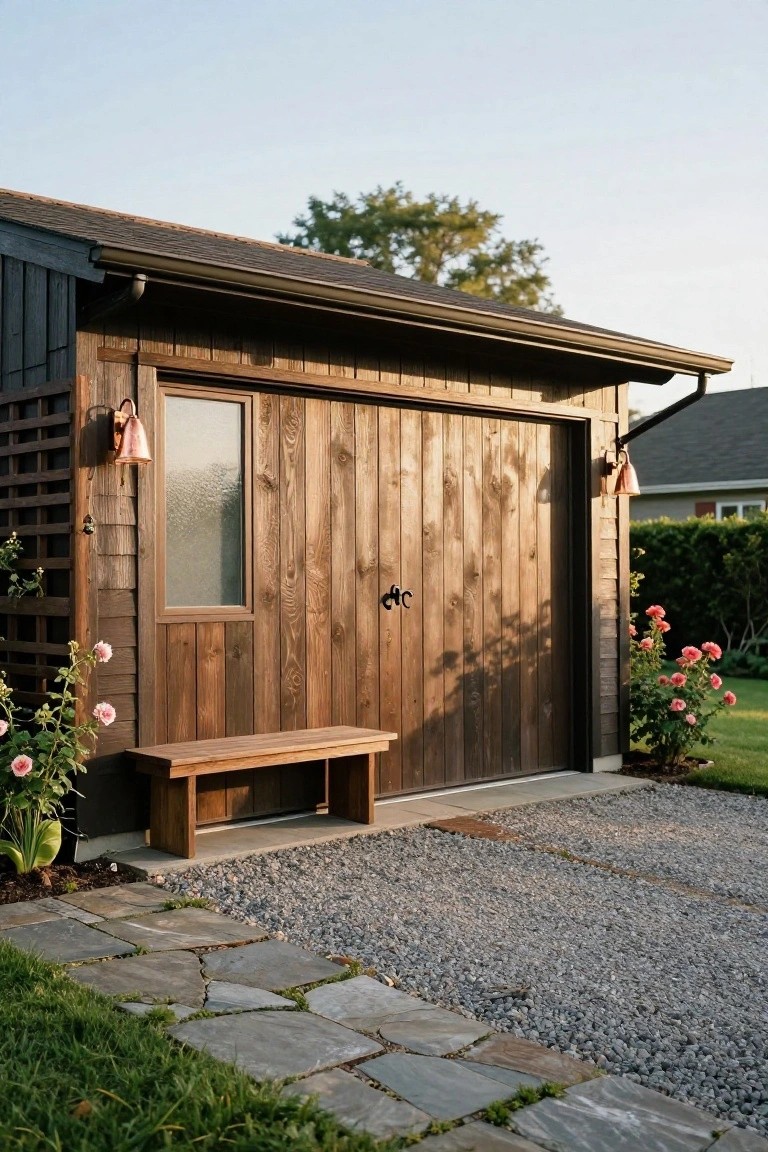
A side door on a detached garage often makes daily use much simpler. Instead of rolling up the main door every time, you can walk straight in from the side, which works well when the garage sits beside the house rather than directly in front.
Place a bench right by that door to hold bags or shoes, and keep the path clear with gravel or stepping stones. This setup suits homes that already have side access points and helps avoid blocking the driveway with constant car door openings.
Side Placement Works Best with a Simple Garage Door

A plain garage door keeps the side of the house from feeling too busy. When the door sits flat and matches the wall color or stays dark, the whole facade stays calm and the side placement feels intentional rather than stuck on.
This approach suits homes where the garage needs to sit beside the main structure without taking over the view from the street. Stick to minimal hardware and avoid extra trim so the door reads as part of the wall rather than a separate block.
Dark Doors Against White Siding
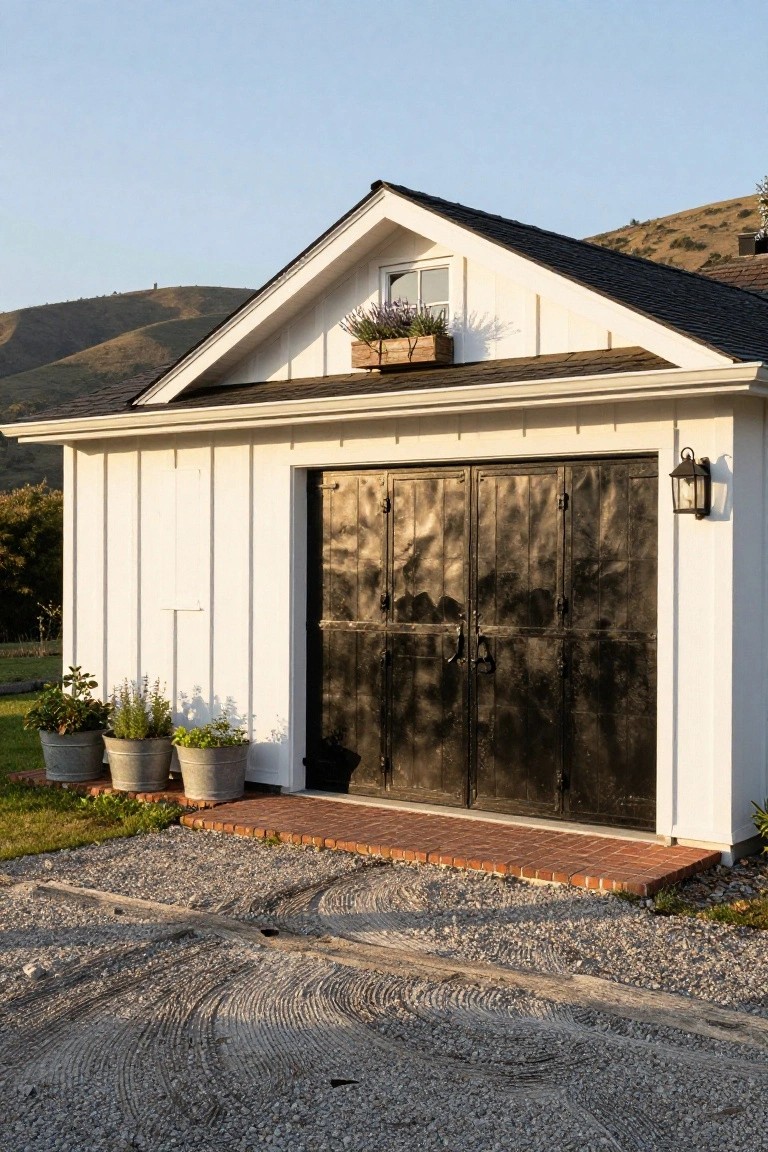
A simple color contrast can keep a detached garage from looking bulky when it sits to the side of the house. White siding paired with dark doors gives the building a lighter look while still making the doors easy to see from the driveway.
This approach works well on homes that already use light exterior colors. It keeps the garage from competing with the main house and helps drivers spot the entrance quickly during daily use. Just match the door color to other dark accents like light fixtures or window trim so everything feels connected.
Bench Along the Garage Side
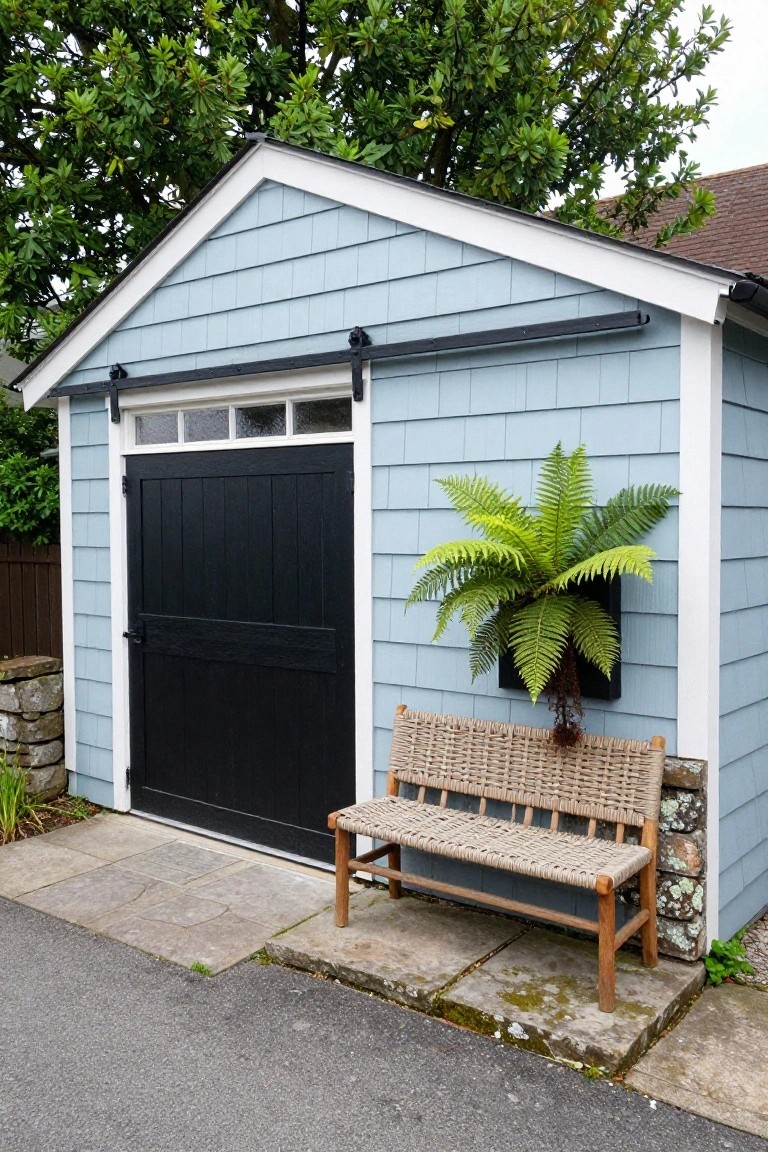
A bench placed right against the side wall of a detached garage gives people a spot to sit while coming or going. It turns an otherwise plain stretch of siding into something useful without taking up much space or changing the structure itself.
This works best on garages set to the side of the house where the long wall faces the main path or driveway. Keep the bench simple and low so it does not block doors or windows, and use a material that holds up outside like wood or woven seating.
Arched Openings Above Garage Doors
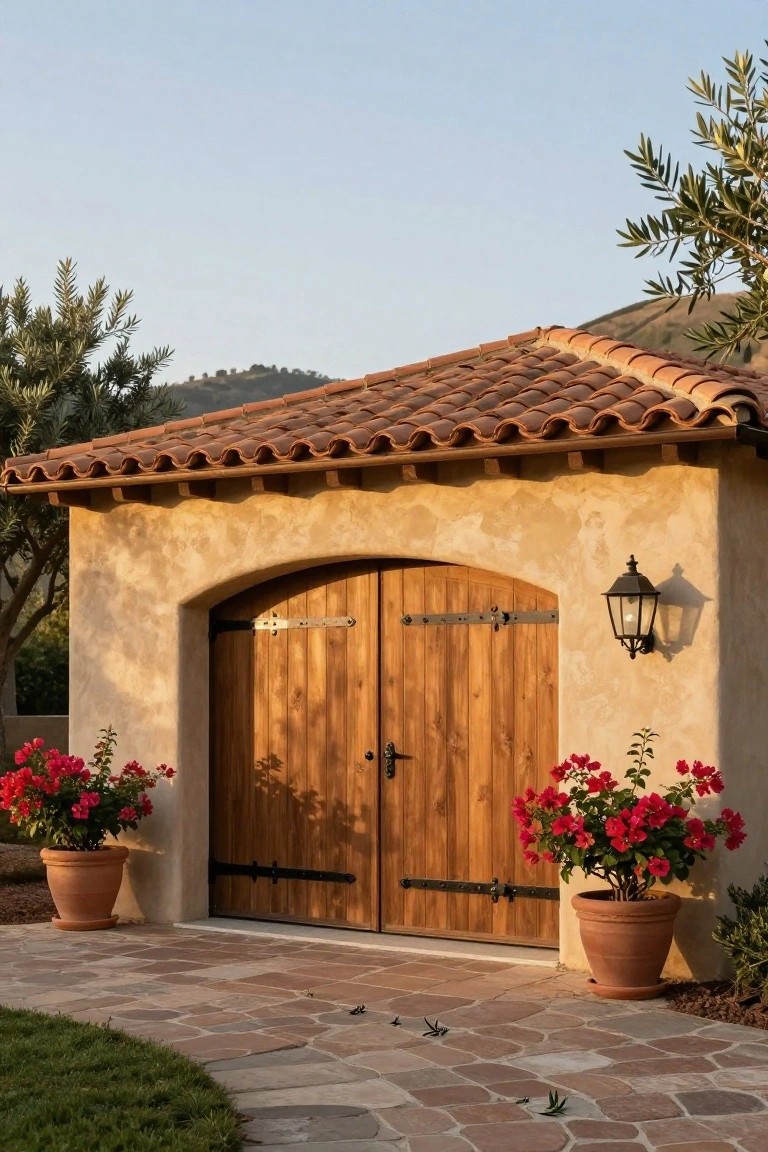
An arched opening above the doors gives a detached garage a softer look that blends better with the house. It avoids the boxy feel many standard garages have and can make the structure feel more intentional, especially when placed to the side of the property.
This detail works best on homes that already use curves or Mediterranean details. Keep the doors straightforward in wood and let the arch carry the style. It suits lots where the garage sits beside the house rather than in front, since the rounded shape helps the building feel less abrupt from the main entry path.
Dark Wood Garage Doors On Brick
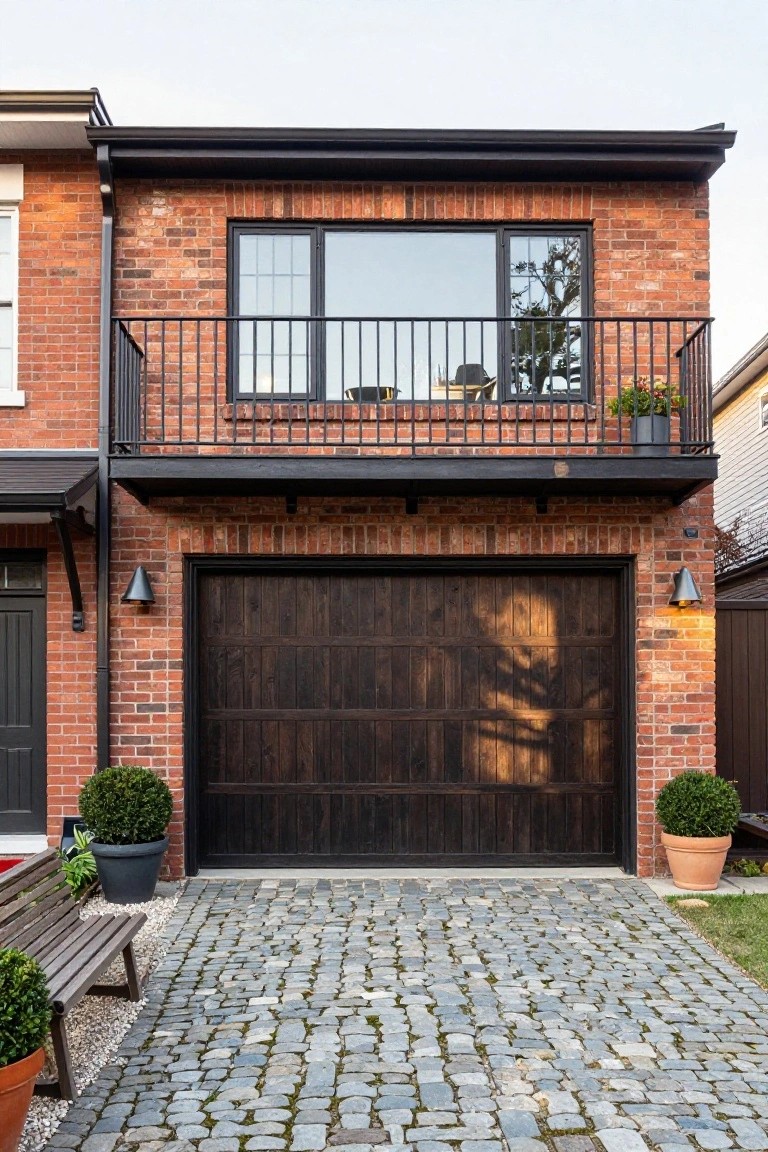
A dark wood garage door can help keep the structure from taking over the front of a brick house. The deep tone blends into the brick rather than standing out as a big blank panel, which makes the whole facade feel more balanced.
This approach works best on homes where the garage sits toward one side or right at the front. The wood adds some texture and warmth that pairs naturally with brick, and it still gives you a durable surface for daily use. Just check that the finish is rated for outdoor exposure so it holds up over time.
Sliding Barn Doors For Side Garages
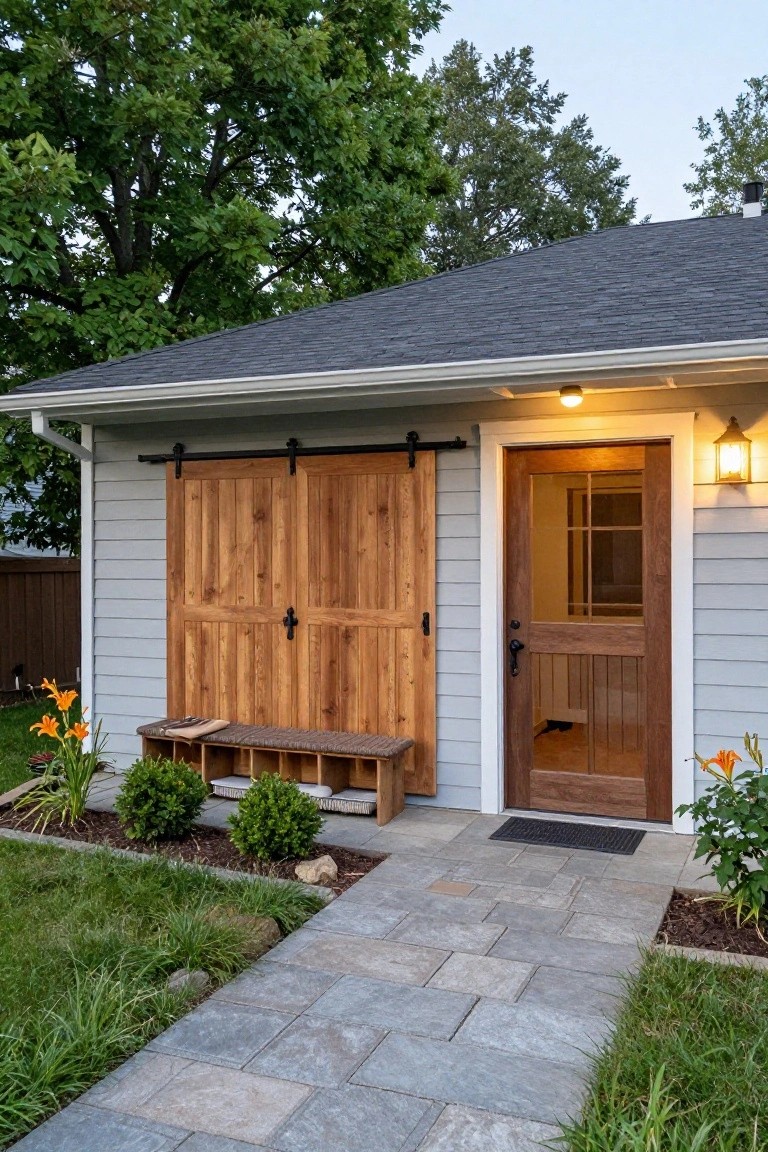
Sliding barn doors give a side garage a practical edge because they slide along the wall instead of swinging out into the path. This keeps the walkway clear and makes daily access feel simpler, especially when the garage sits right beside the main door.
This approach works well on smaller lots or homes where the garage needs to stay tucked to one side. Just match the wood tone to the entry door and add a simple bench underneath for shoes or tools so the area stays useful without extra clutter.
Dark Siding for Side Placed Garages
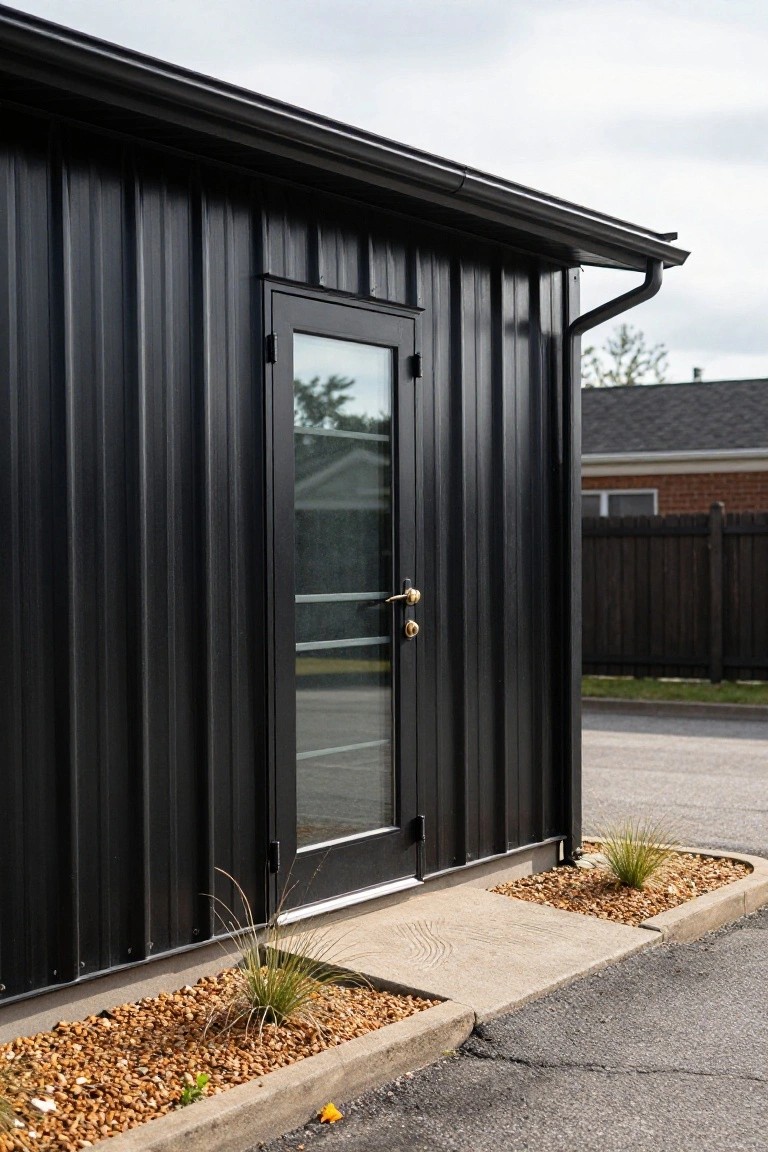
Dark siding works well on a detached garage set to the side of a home. It helps the building feel less dominant while still giving clear access from the driveway.
This finish suits properties where the main house has lighter tones. Pair it with a straightforward door and simple gravel edging so the garage stays functional without drawing extra attention.
Built-In Benches Along The Side Wall
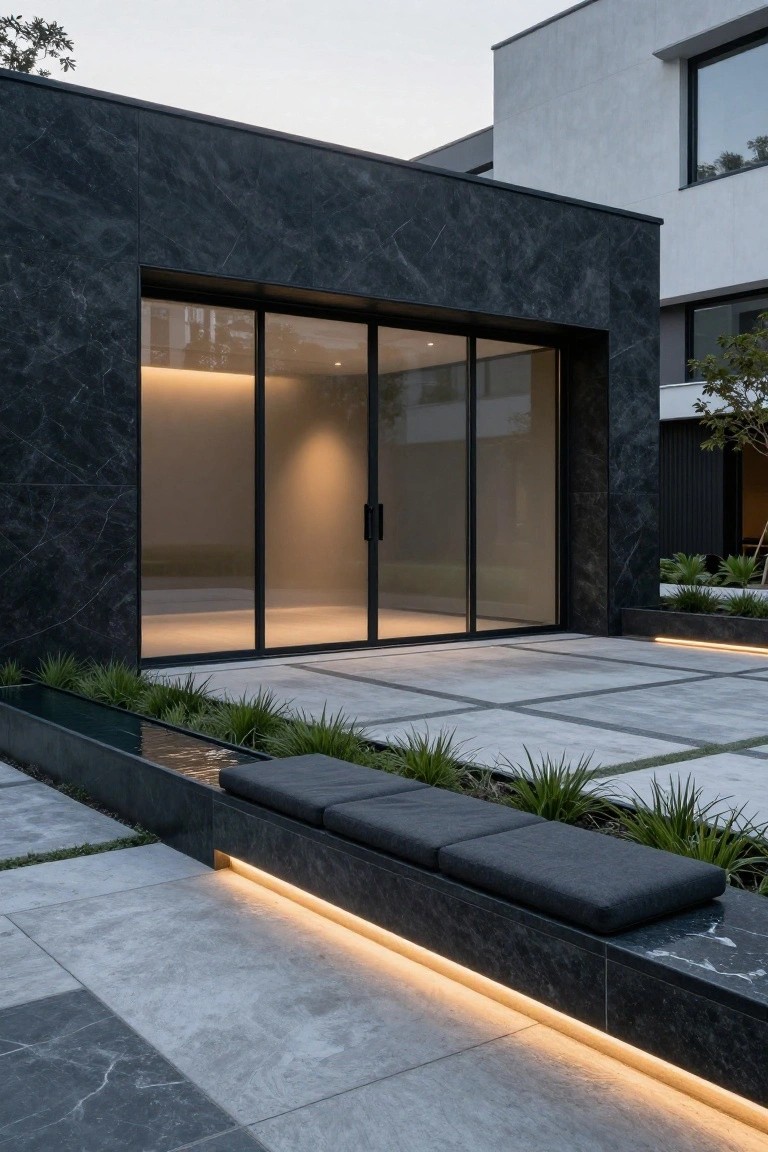
A built-in bench along the side of the house turns an otherwise empty stretch into something actually useful. It keeps the area from feeling bare while giving you a spot to sit without crowding the walkway or needing extra furniture.
This works best on homes with clean modern lines where you want the side access to feel intentional rather than leftover space. Match the bench material to the house wall so it reads as part of the structure instead of an add-on.
Side Placement With Easy Storage Access
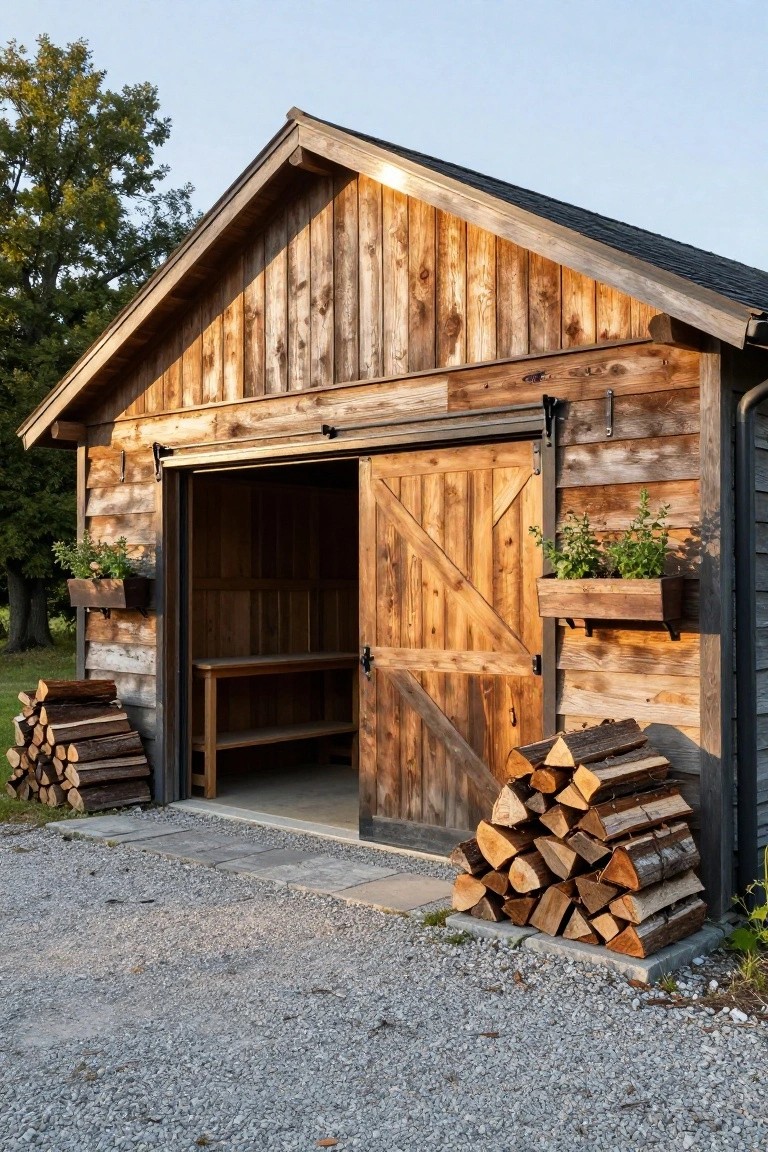
Placing a detached garage slightly off to the side of the lot makes daily access simpler, especially when you add practical storage right along the entry. Firewood stacks on either side of the door keep things handy without blocking the path or crowding the main approach.
This setup works well on properties where you want the garage close but not front and center. It suits homes that use wood heat or enjoy outdoor fires, and it keeps the stored wood dry under the overhang while leaving the door clear for vehicles or foot traffic.
Softening Side Garages with Tall Planting
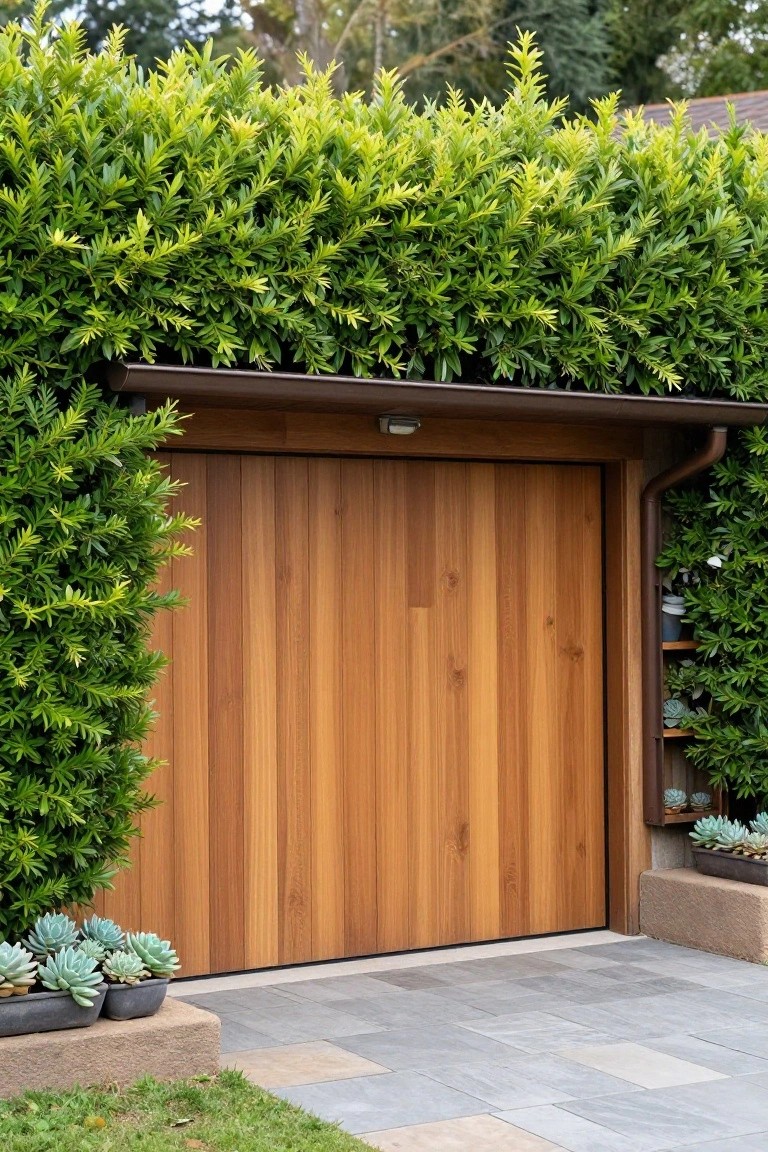
Tall planting can make a side-placed garage feel like part of the garden instead of a big blank wall. In this setup the hedge grows right over the top edge and down the sides, which breaks up the height and pulls attention away from the door itself.
This works best on homes where the garage sits along the side property line. Keep the planting dense enough to cover most of the upper portion but leave a little breathing room at the corners so the structure still reads as a garage. Succulents or low pots near the base can add a bit of contrast without fighting the hedge.
Pairing Garage Doors Side by Side
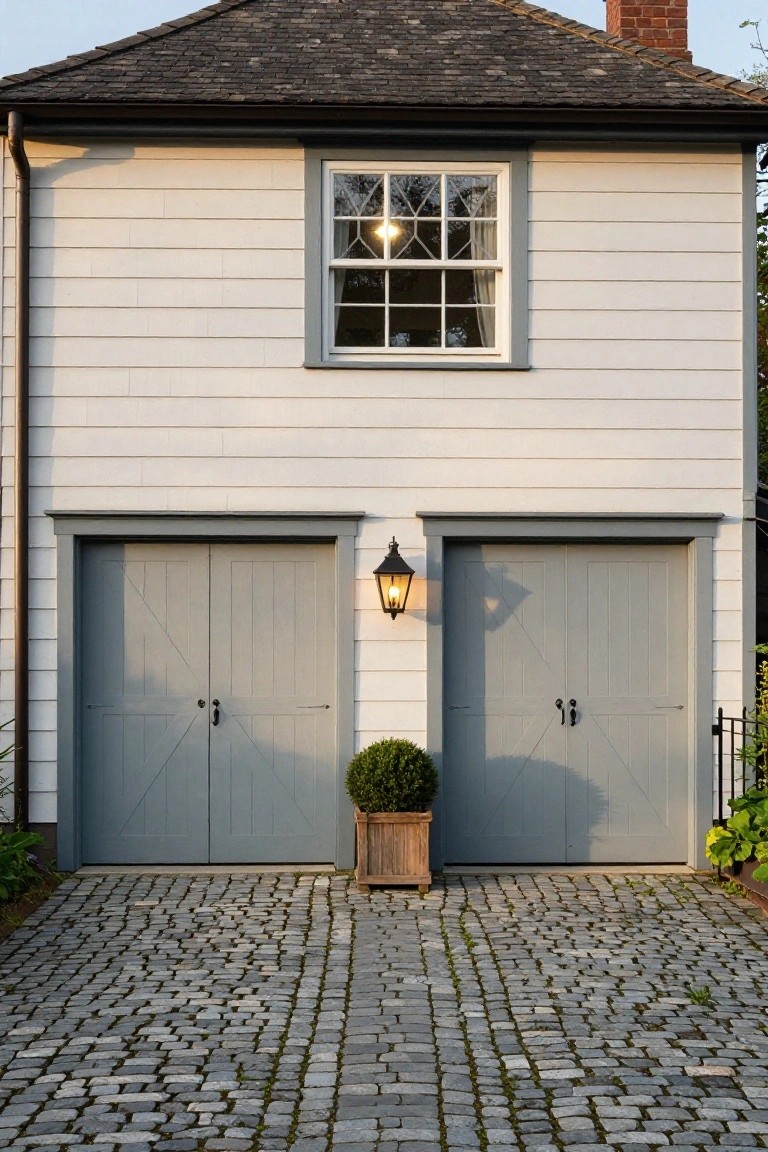
Many homes look better when the garage uses two doors instead of one wide one. The even spacing keeps the front from feeling too heavy and makes each door simpler to open and close.
This layout works well on houses that have room for a wider driveway. The area between the doors can hold a light or some trim without crowding the design.
Simple Lanterns Make Garage Access Clearer
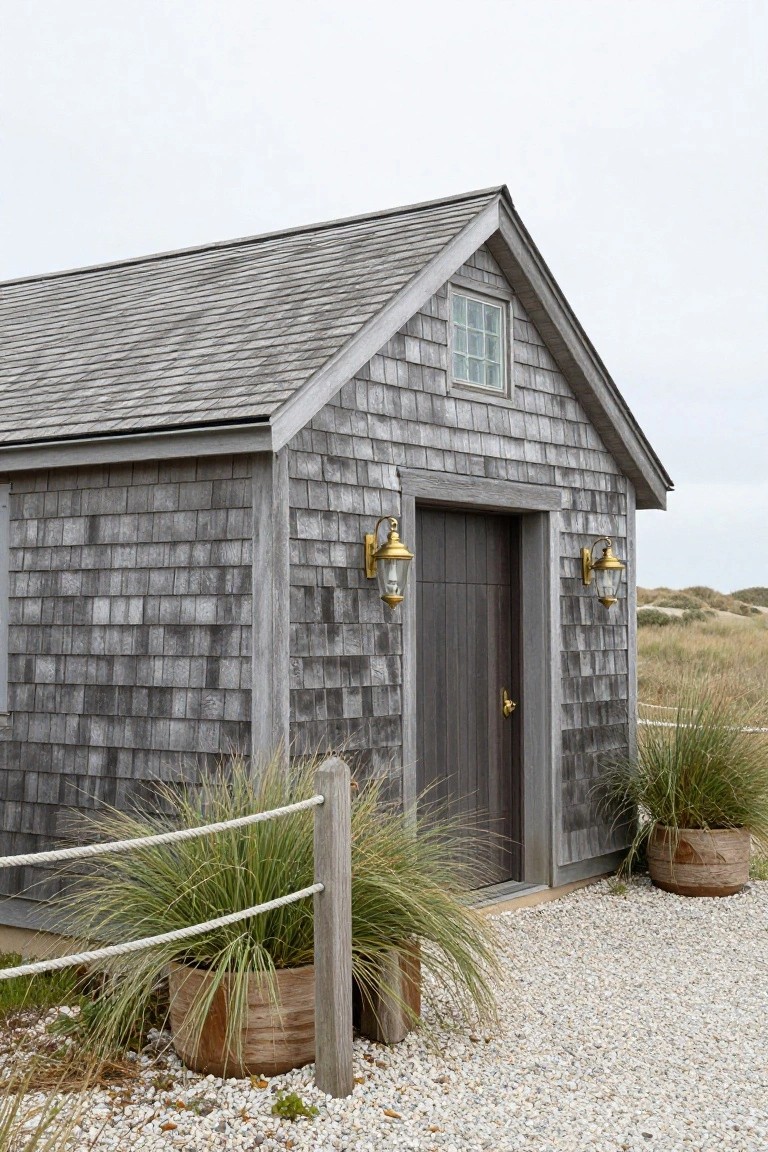
Placing a pair of lanterns right beside the garage door gives the entry a clear focal point. It helps drivers and pedestrians spot the door quickly, especially in low light or when pulling up from the side of the property.
This approach works well on detached garages that sit a little apart from the house. Keep the fixtures modest in scale and match the finish to other exterior hardware so the whole setup stays balanced without extra decoration.
Horizontal Wood Siding on a Detached Garage

Many detached garages end up looking like separate boxes next to the house. Horizontal wood siding helps soften that effect and makes the structure feel more tied to the rest of the property.
This works best on side placement garages where the siding can pick up tones from nearby trees or fencing. Keep the lines simple and avoid mixing too many other materials if you want the wood to do the main job.
Side Placement With an Open Door to the Yard

A detached garage works better when it sits to the side and the door faces an open work area. This setup keeps the main house clear while giving you quick access to tools and projects without stepping inside the home. The simple stucco walls and low roof help it blend in rather than stand out.
Gravel underfoot makes the space practical for moving things in and out. It suits homes with a bit of yard on one side where you want storage that doubles as an outdoor workspace. Just keep the door width wide enough for larger items and leave a clear path around the edge so it does not feel cramped.
Frequently Asked Questions
Q: Will putting the garage on the side cut off my backyard? A: Angle the driveway so it runs along the property line and stops short of the rear fence. This leaves a clear path around the far corner for mowers or kids on bikes. A narrow gravel strip next to the garage wall can serve as a quick walkway without eating into lawn space.
Q: How tight can the turn into the garage get before it feels awkward every day? A: Sketch the swing of your longest car door and make the driveway at least two feet wider than that arc. Most drivers find a gentle curve easier than a sharp ninety-degree bend right at the door. Test the layout with cones before you pour concrete.
Q: What if I want to add a workshop bench inside later? A: Leave the back wall of the garage free of windows or doors when you build. That open stretch gives you a solid run for a workbench and still keeps the side entrance clear for daily use.
