

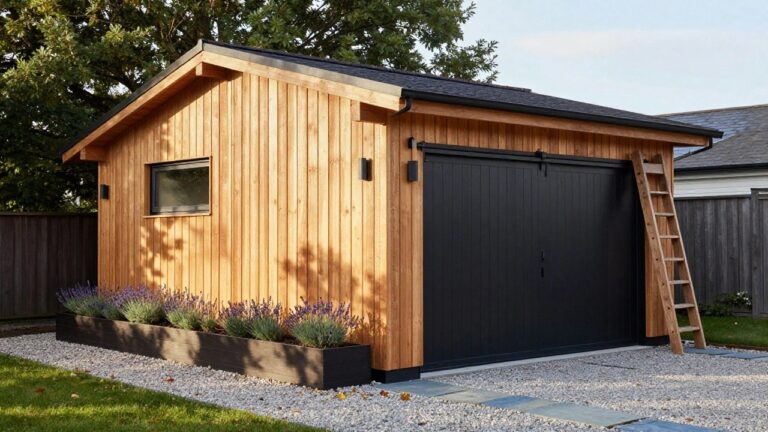
I’ve noticed that detached garages often end up as catch-all spaces where nothing quite fits the way you need it to.
When the layout accounts for daily use like parking, storage, and even a small workbench, the whole area starts to feel more organized without extra effort.
Small adjustments in how you divide the floor plan can change everything.
I would probably try mapping out my own garage zones on paper first before making any changes.
Over time these practical setups tend to hold up better than ones that look good in theory but ignore how people actually move through the space.
Give the Garage a Tall Gable Roof
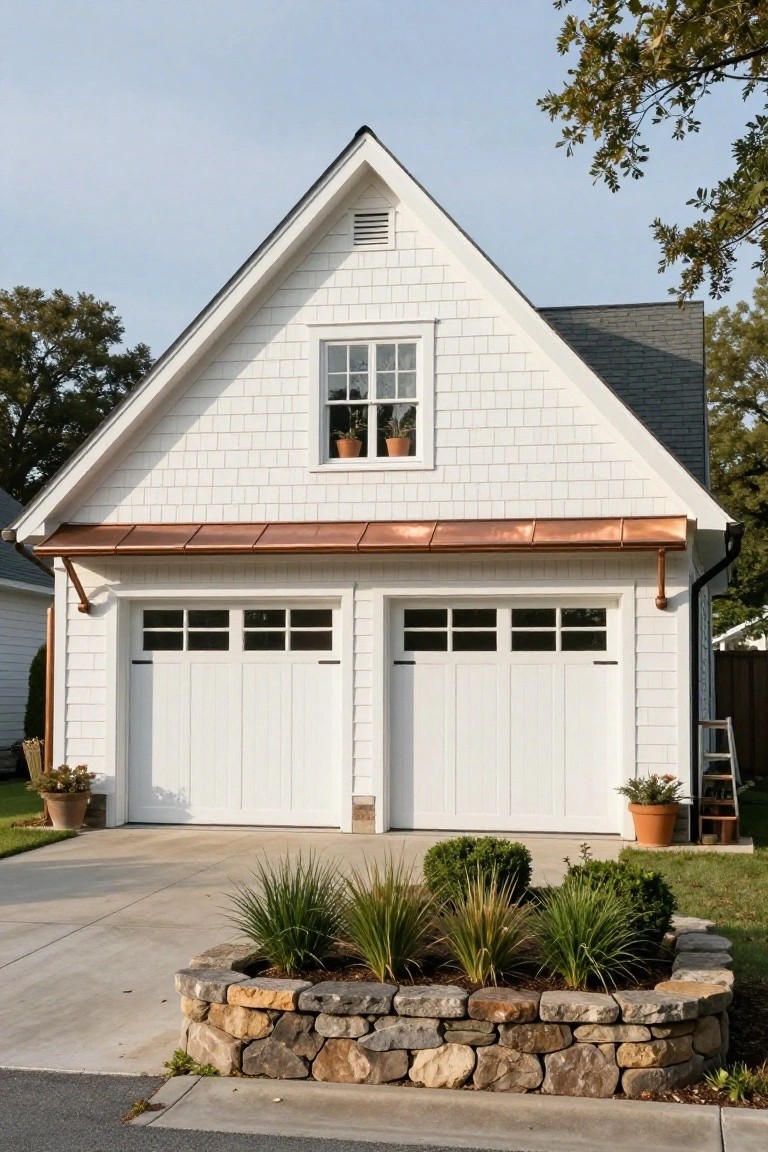
A steep gable roof can turn a plain detached garage into something that feels more like a small house than a box with doors. The height adds presence on the lot and creates room for a small window up high, which breaks up the wall and brings in some light.
This works best on homes that already have strong rooflines of their own. Keep the siding and trim simple so the shape does the work, and make sure the scale fits the main house without overpowering it.
Add An EV Charger Next To The Garage
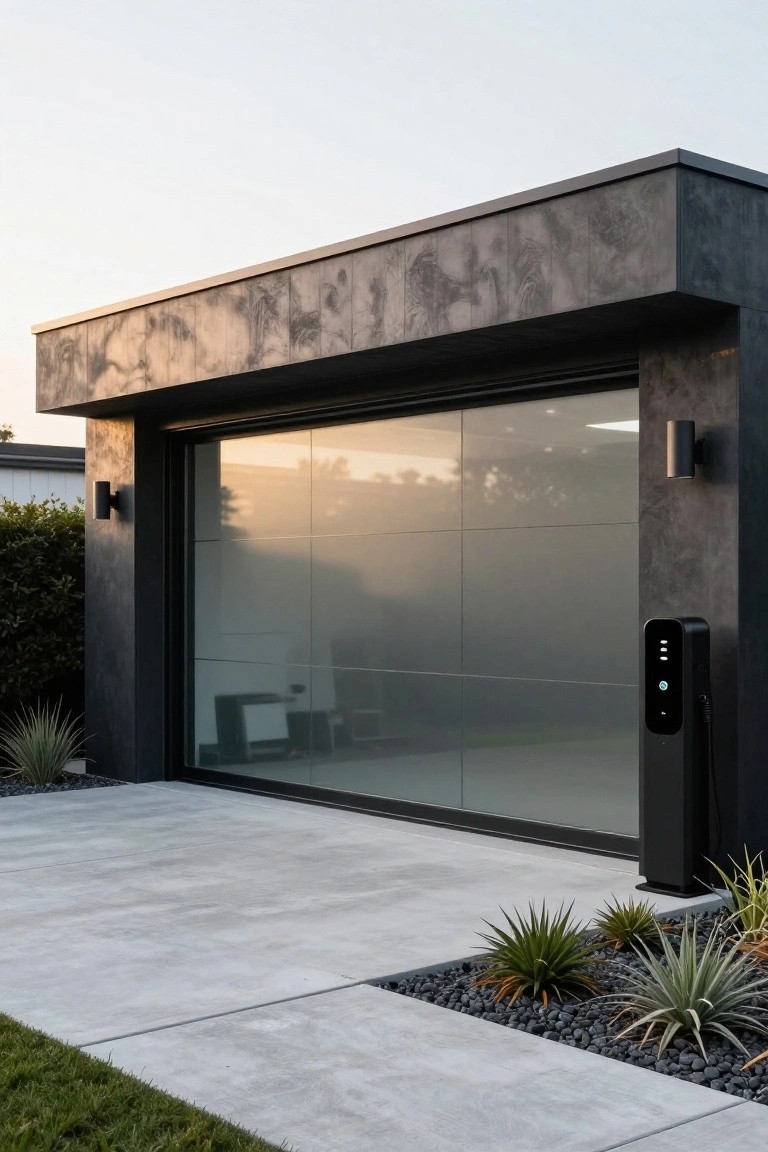
Many people want an electric car but do not want the charger to look like an afterthought. Placing it right beside the garage door keeps the cable short and the unit easy to reach while still looking like part of the building rather than something stuck on later.
This works best on newer garages or when you are updating the exterior anyway. Make sure the charger sits on the side that faces your usual parking spot and that the cord does not cross the walkway. Dark finishes help the unit blend in with the garage trim so it does not stand out.
Match The Garage To The House Wall

A detached garage often sticks out because it uses different materials or sits forward from the main house. Running the same stucco across the garage wall and keeping the roofline flat helps the structure read as part of the house instead of an afterthought. The wood door then adds just enough contrast without breaking the overall look.
This approach works best on homes with simple stucco or plaster exteriors and a gentle slope. Keep the wall thickness consistent so the door sits slightly back, and add a narrow ledge above if you want room for a few plants. Avoid bright or shiny garage doors that fight the wall color.
Glass Garage Doors That Let In Light
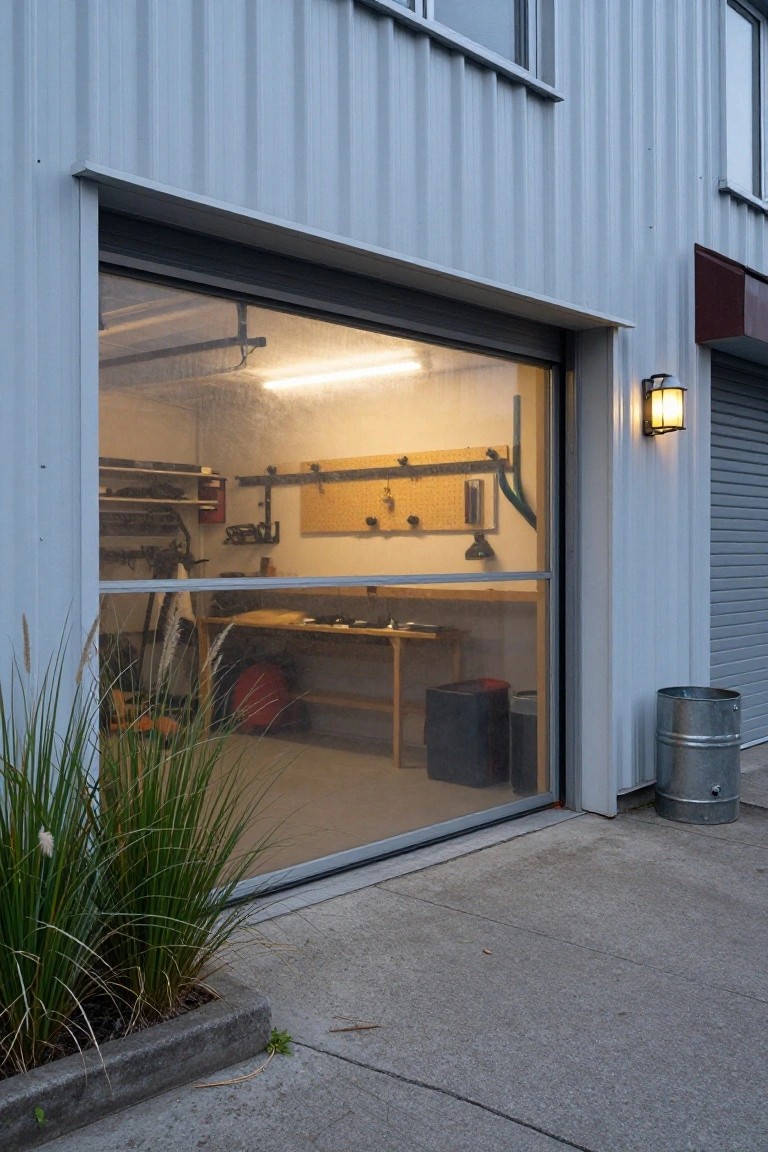
A glass garage door works well on a detached garage that doubles as a workspace. It pulls natural light deep into the building during the day and makes the interior feel less closed off from the rest of the property.
This approach suits homes where the garage sits near the main living areas or gets regular use as a shop. Just check that the glass is tempered or laminated so it holds up to weather and any stray tools.
Add A Low Planting Bed In Front Of The Garage
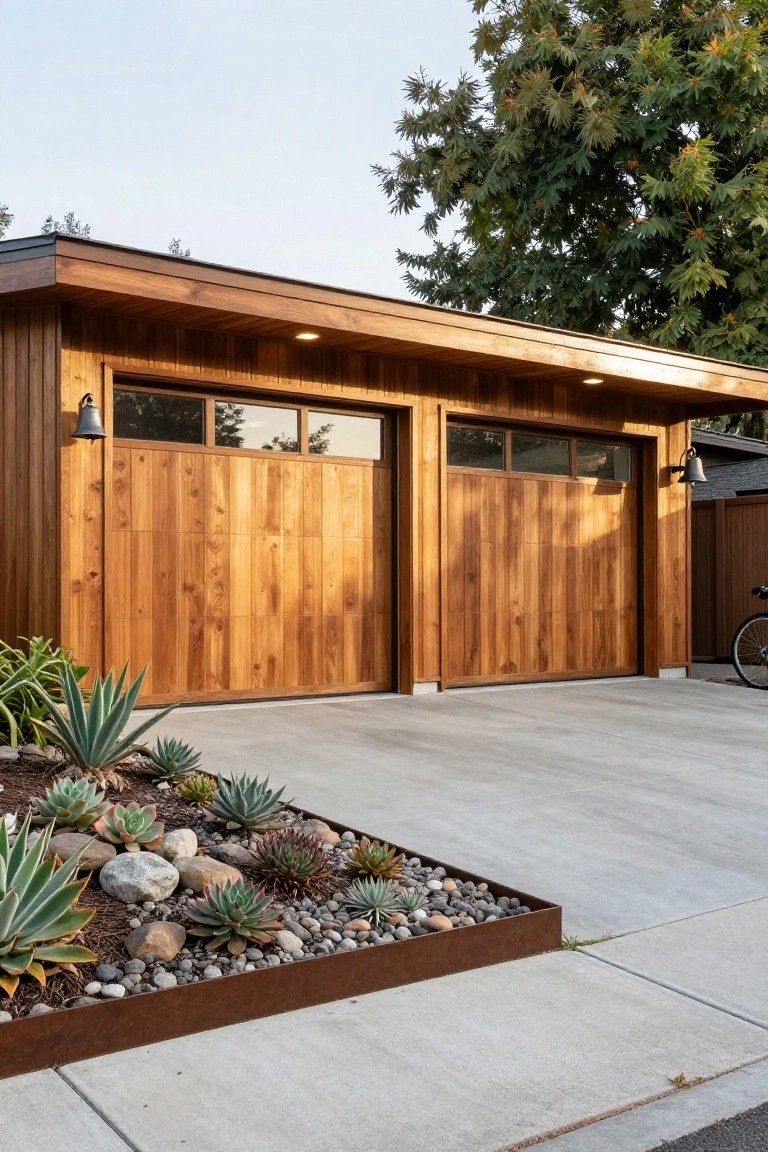
Many detached garages end up with a wide stretch of concrete right up against the doors. A narrow planting bed changes that by adding a strip of greenery that softens the hard edge without taking away usable driveway space.
This setup works best on homes where the garage faces the street or sits along a side drive. Keep the bed shallow, use a metal border to hold the gravel in place, and stick with low plants that do not need much water or trimming. Just be sure the bed stays clear of the door swing area.
Match the Roof Pitch on Your Garage
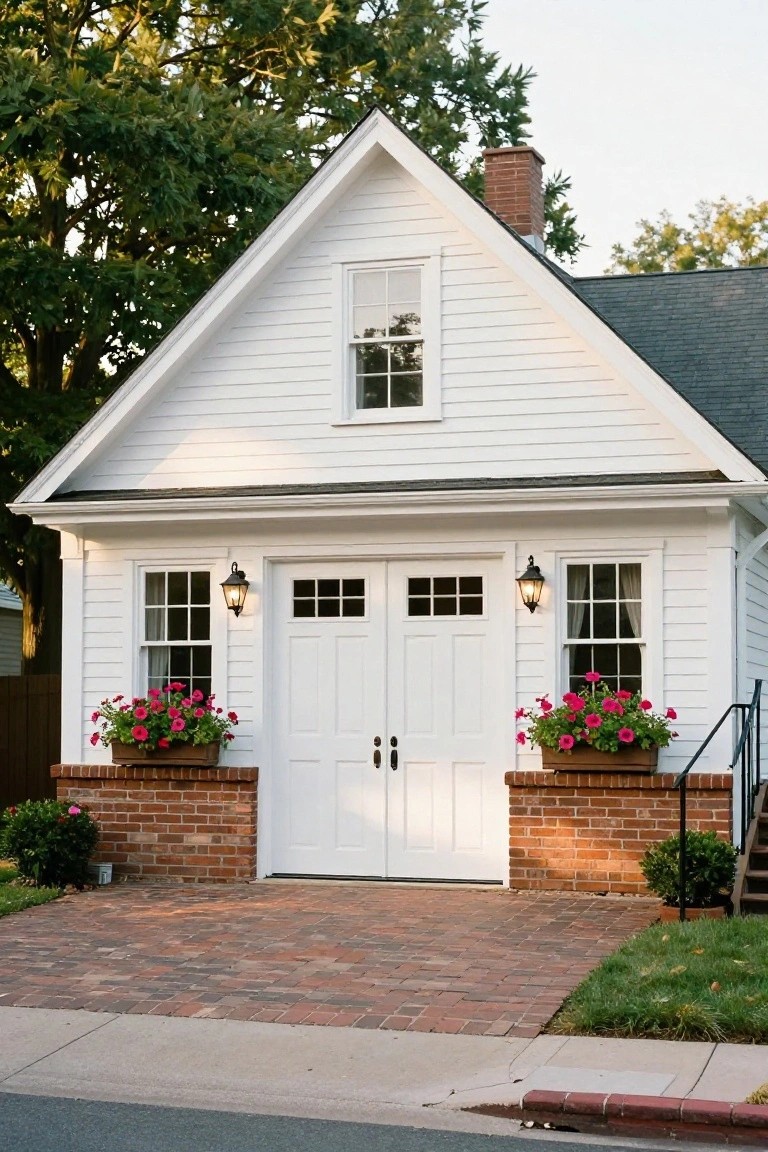
A detached garage often looks like an afterthought when its roof sits flatter or steeper than the house. Copying the same pitch creates a quick visual link that makes the two buildings feel like they belong together.
This approach works best on smaller lots where the garage sits near the main structure. Keep the siding and trim colors consistent too, so the roof becomes the main thing that ties everything in place.
Open the Garage Doors to a Fire Pit Patio
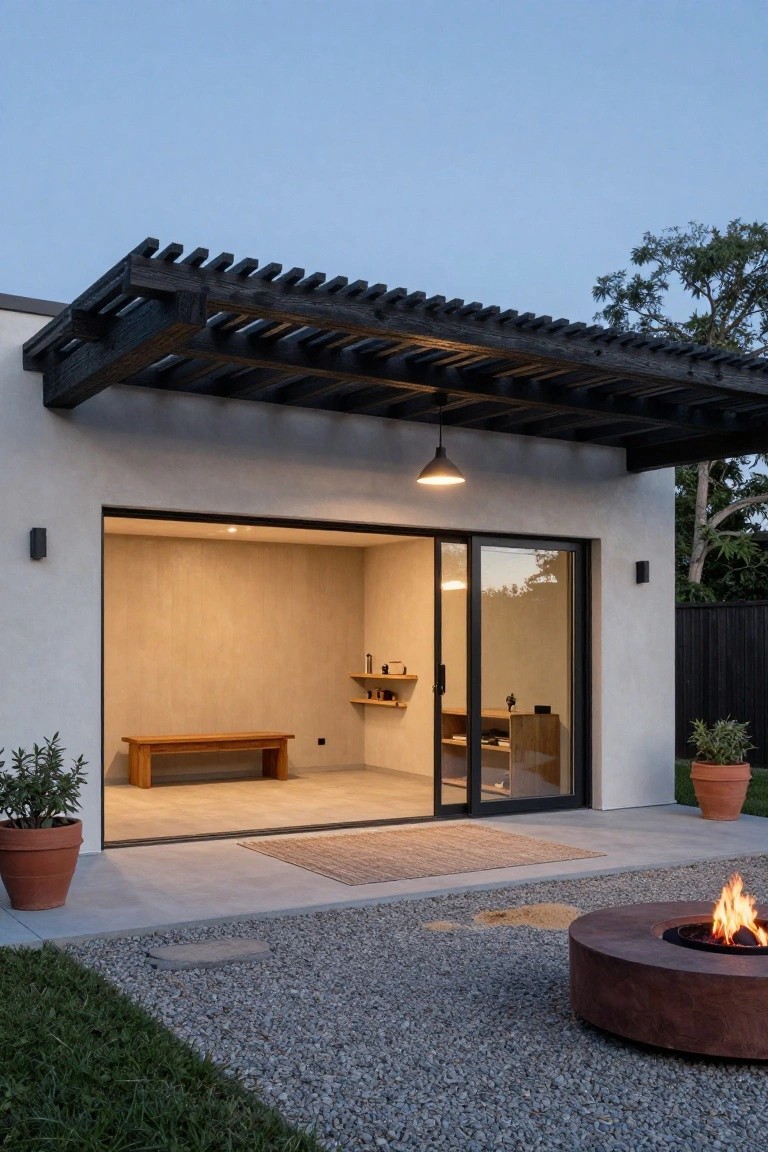
Placing a fire pit right outside the garage creates an easy way to stretch the usable space without adding square footage. The large doors slide back so the interior feels like part of the patio, and the pergola overhead gives just enough cover for evening use. This setup works especially well on smaller lots where every outdoor zone needs to pull double duty.
It suits homes that already have a detached garage or studio and want a simple spot for gathering after dark. Keep the ground surface consistent between the two areas so the transition feels natural, and make sure the fire pit sits far enough from the doors to avoid smoke drifting inside.
Add Living Space Above The Garage
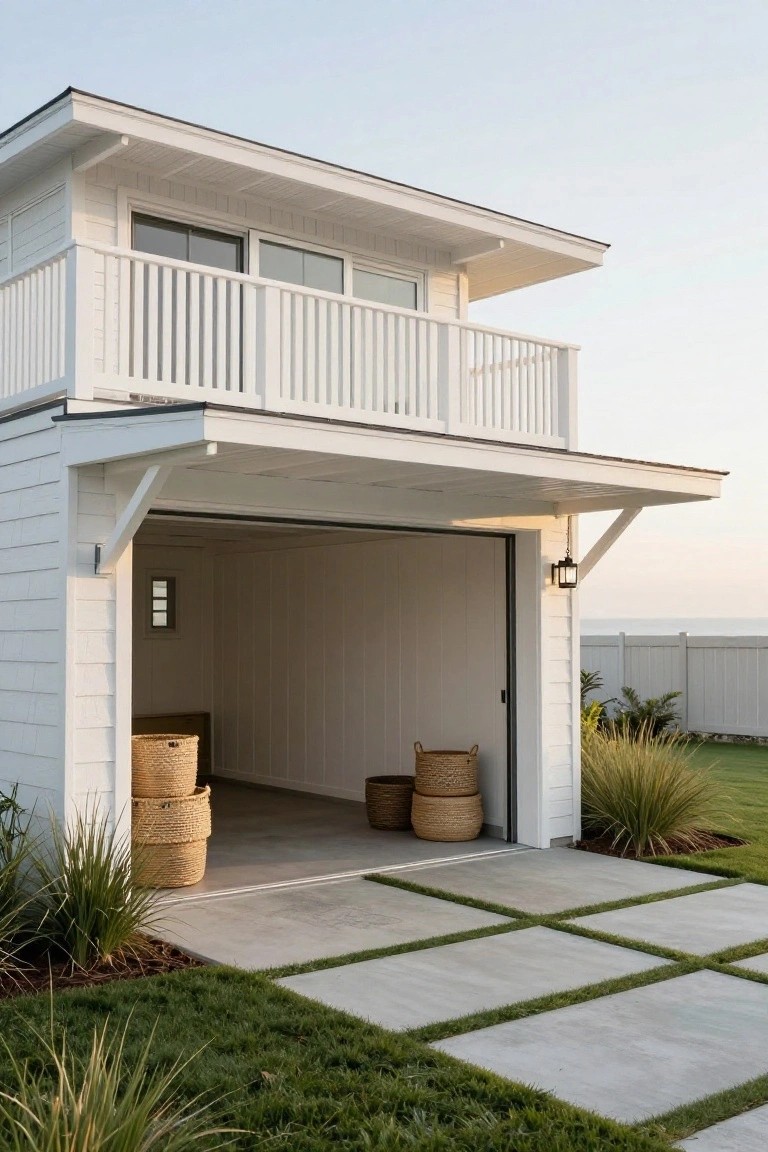
Many people run out of room on their lot but still need both parking and extra usable space. Putting a second story on a detached garage solves that without taking over more yard. The upper level can work as a guest room, office, or studio while the ground floor stays dedicated to vehicles and storage.
This layout fits best on narrower lots or coastal homes where every square foot counts. Keep the lower level open and simple so it does not feel cramped, and use the balcony for light and outdoor access upstairs. Just make sure the stairs and entry feel convenient from the main house.
Double Doors For Easier Garage Access
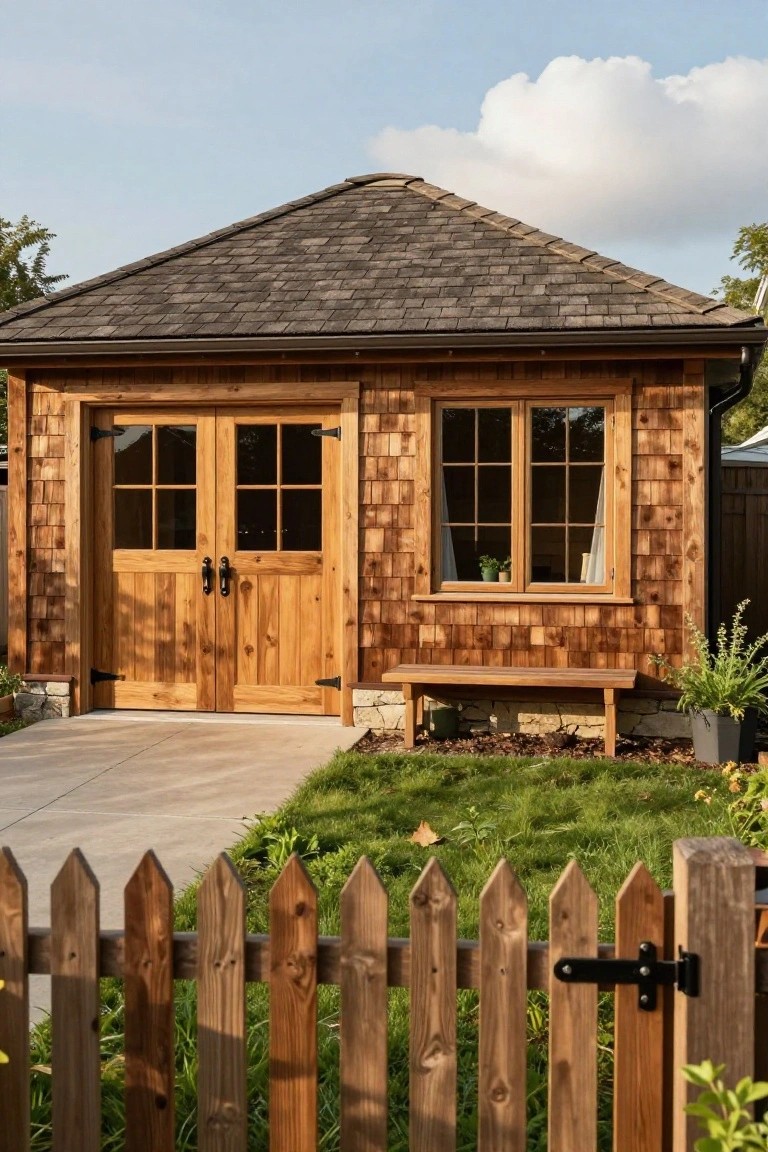
Double doors on a detached garage solve a common problem with tight or narrow layouts. They swing wide enough to move large items in and out without hassle, and the glass panels let in daylight so the space does not feel like a dark box. Many people find this setup works better than a single wide door when the garage sits on a smaller lot.
This approach suits homes where the garage doubles as storage or a workshop. Just make sure the doors are well sealed against weather, and keep the path in front clear so vehicles or equipment can turn easily. A simple bench nearby can add a spot to set things down without cluttering the main entrance.
Open Concrete Garages For Everyday Use
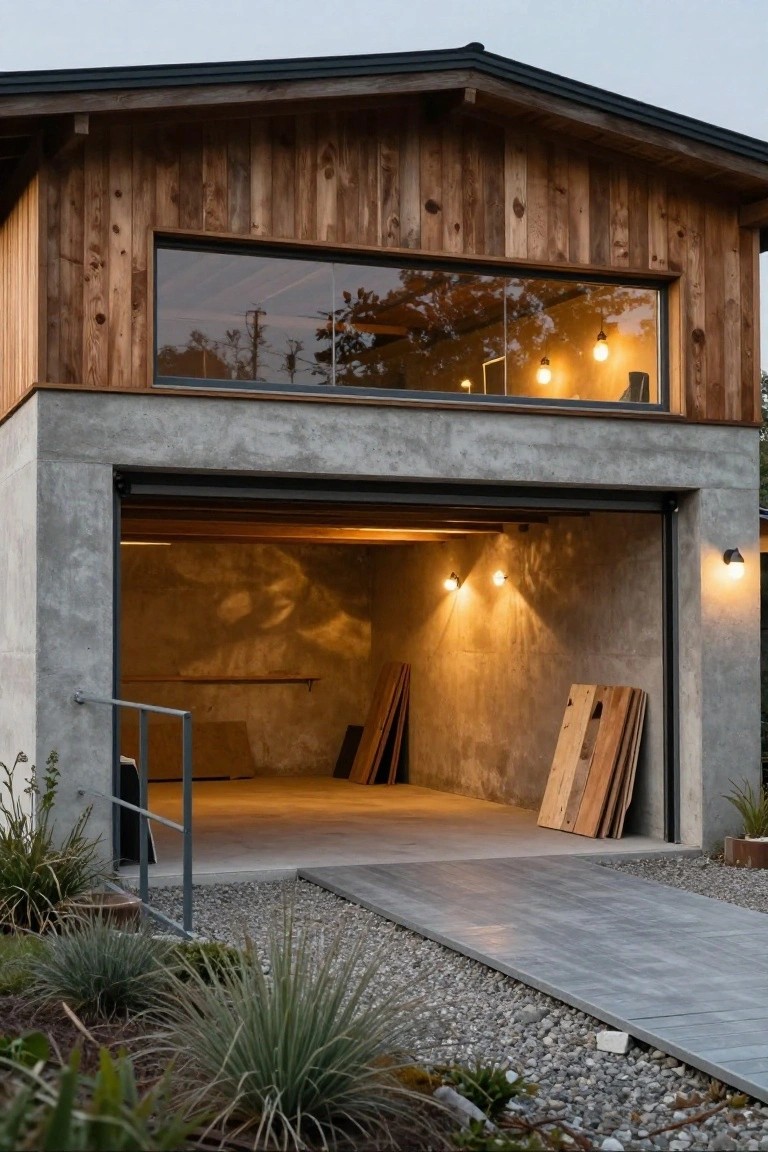
A concrete finish inside the garage gives you a surface that holds up to daily wear without much fuss. It keeps the space feeling open and makes it easier to clean up after projects or just regular car use. Many people like how it pairs with a big opening that lets light and air move through.
This setup works best on homes where the garage needs to double as a workspace or extra storage area. Keep the surrounding ground simple with gravel so water drains away from the doors. Watch the slope on the approach so cars enter without scraping.
Plant a Narrow Strip Between Two Garages
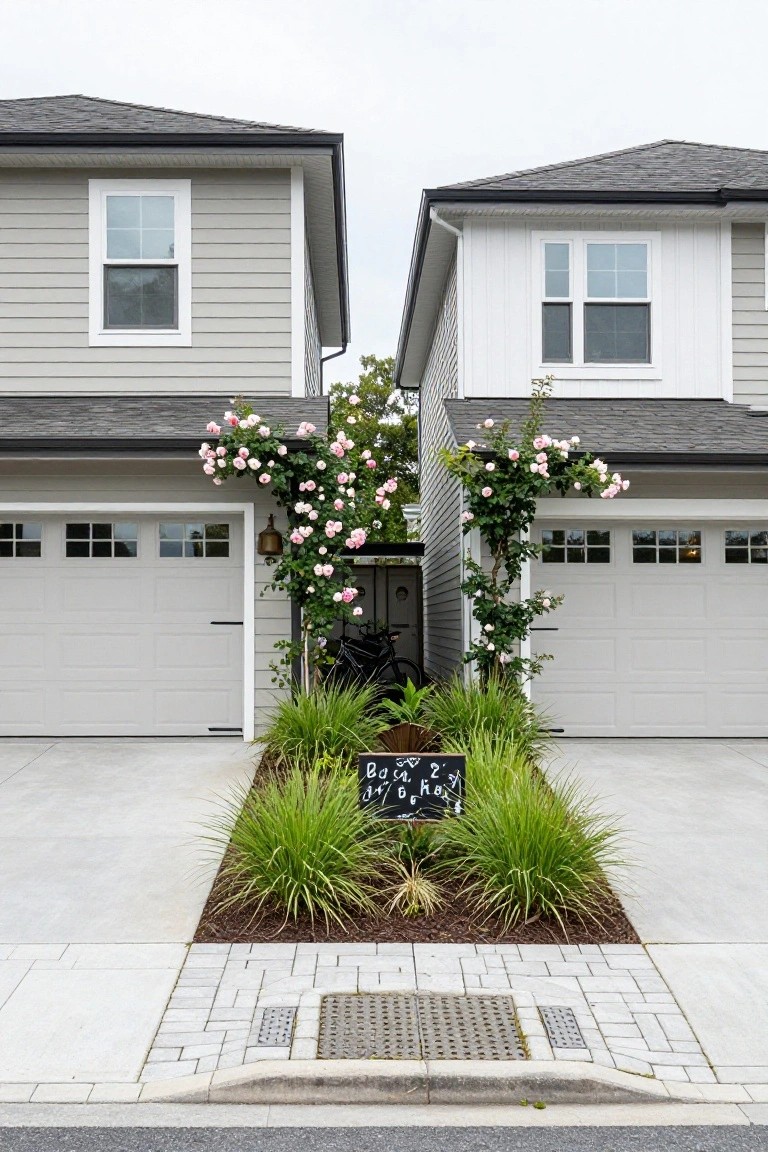
A narrow garden bed placed right between two garage doors can turn a plain stretch of concrete into something much softer. It adds color and life without taking up any usable driveway space, and the vertical planting helps break up the wide garage fronts that often dominate a home’s front view.
This works especially well on homes where the garages sit close together. Climbing plants on simple supports can frame the area and add height, while low grasses and perennials keep the bed easy to maintain. Just make sure the plants stay within the bed so they do not block the doors or create extra work when mowing or plowing.
Add a Rooftop Garden to Your Detached Garage

A simple way to get more from a detached garage is to build planting space right on top of it. The metal container structure already gives you a flat, sturdy roof, so adding a light pergola or trellis turns the surface into a spot for vines and smaller plants without taking up extra ground space.
This works best on a smaller lot where you want the garage to blend in rather than stand out. Keep the structure low and use lightweight containers or a thin soil layer so the roof can handle the weight. Just check local codes first, since not every area allows rooftop planting on outbuildings.
Frequently Asked Questions
Q: My lot slopes away from the house. How do I keep the garage from looking like it is sliding downhill? A: Set the foundation on stepped footings so the floor stays level inside. Then grade the driveway in a gentle S-curve that follows the slope instead of fighting it. The curve also slows runoff and keeps water from pooling at the doors.
Q: I need a workbench but still want to park the car without bumping into it every time. A: Mount a fold-down bench on the side wall opposite the driver door. When it is up the car has full clearance. When it drops it gives you a solid surface at waist height for projects.
Q: Holiday bins take over the floor every December. Any fix that does not require a full overhaul? A: Hang a simple overhead rack from the ceiling joists above the hood of the car. The bins sit flat up there and stay out of the way until you need them.
