

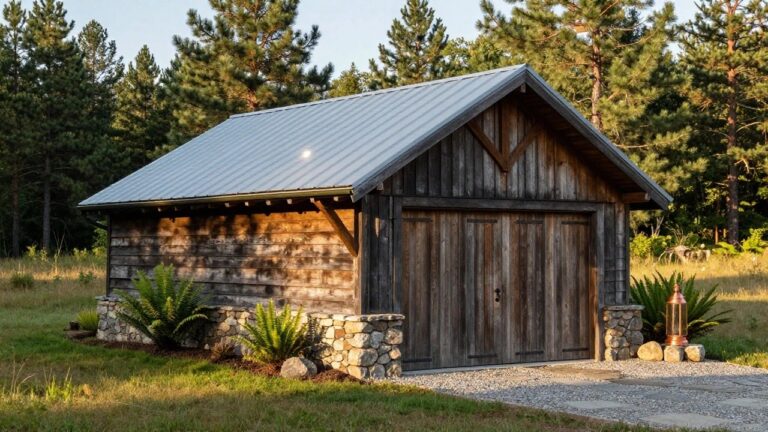
I have noticed over the years that a detached garage can shape how the whole property feels from the road, especially when trees and slopes already set the scene.
Matching the roof pitch and siding to the main house often keeps the two buildings from competing for attention in a natural setting.
Materials that weather well tend to look more settled after a couple of seasons than anything that stays too new and bright.
Some plans fall flat once you see them on site.
I usually mark the ones with simple door placements and low rooflines because those seem easiest to adapt without fighting the land around them.
Blend Wood And Stone On The Exterior
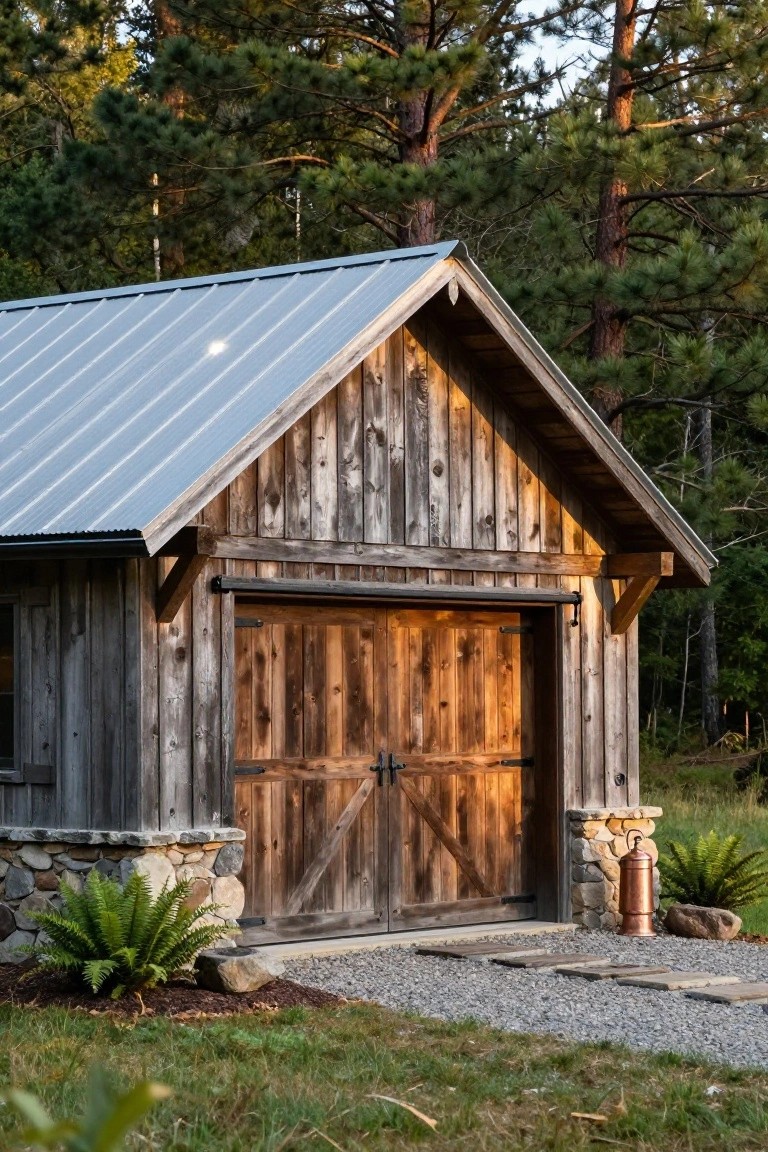
A simple mix of weathered wood and a low stone base helps a detached garage settle into wooded surroundings without looking like it was dropped there. The wood picks up the tones of the trees while the stone anchors the whole thing to the ground.
This approach works best on smaller outbuildings where you want the structure to feel secondary to the landscape. Use local stone if possible and let the wood gray naturally over the first few seasons.
Pair Dark Siding With Stone Details
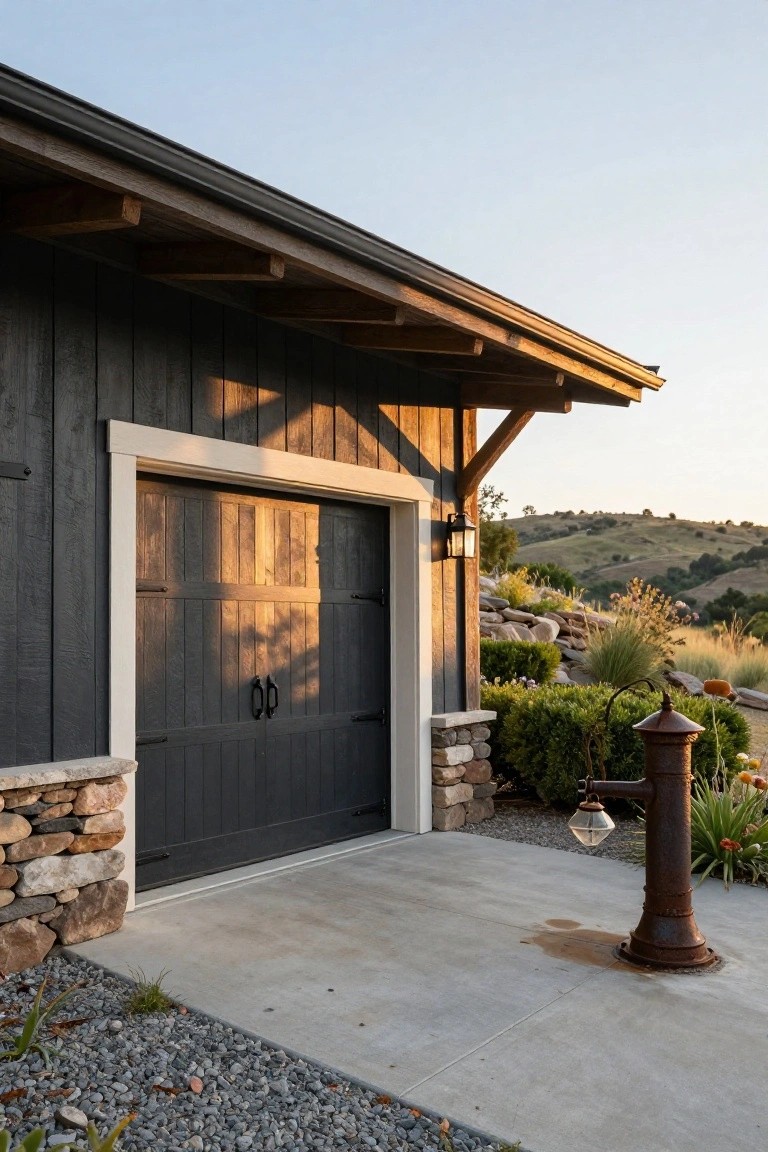
Dark wood siding paired with a low stone base gives a detached garage real presence without fighting the landscape around it. The contrast feels sturdy and settled at the same time, which works especially well on properties with rolling hills or natural rock outcrops.
This approach suits homes that already use wood and stone elsewhere on the property. Keep the stone height modest so it reads as a foundation rather than an added feature, and let the wood carry most of the wall. Too much stone can start to feel heavy.
Weathered Wood And Metal Roofing
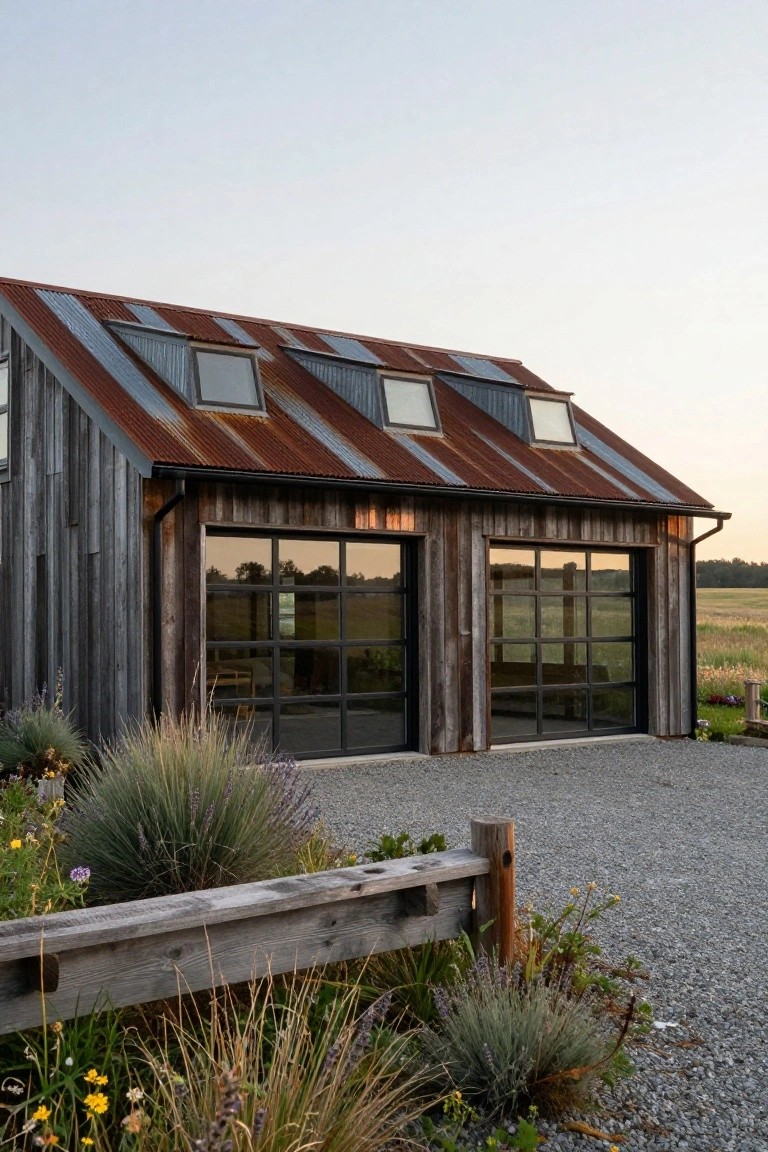
A simple mix of grayed wood siding and rusted corrugated metal roofing helps a detached garage settle into its surroundings instead of looking like a new addition. The materials pick up the tones already present in fields and older farm structures, so the building feels connected to the land.
This works best on rural lots or properties with open views where you want the garage to recede a bit. Use the same palette on any nearby sheds or fencing so everything reads as one quiet group rather than separate pieces.
Shingles That Weather Into The Landscape
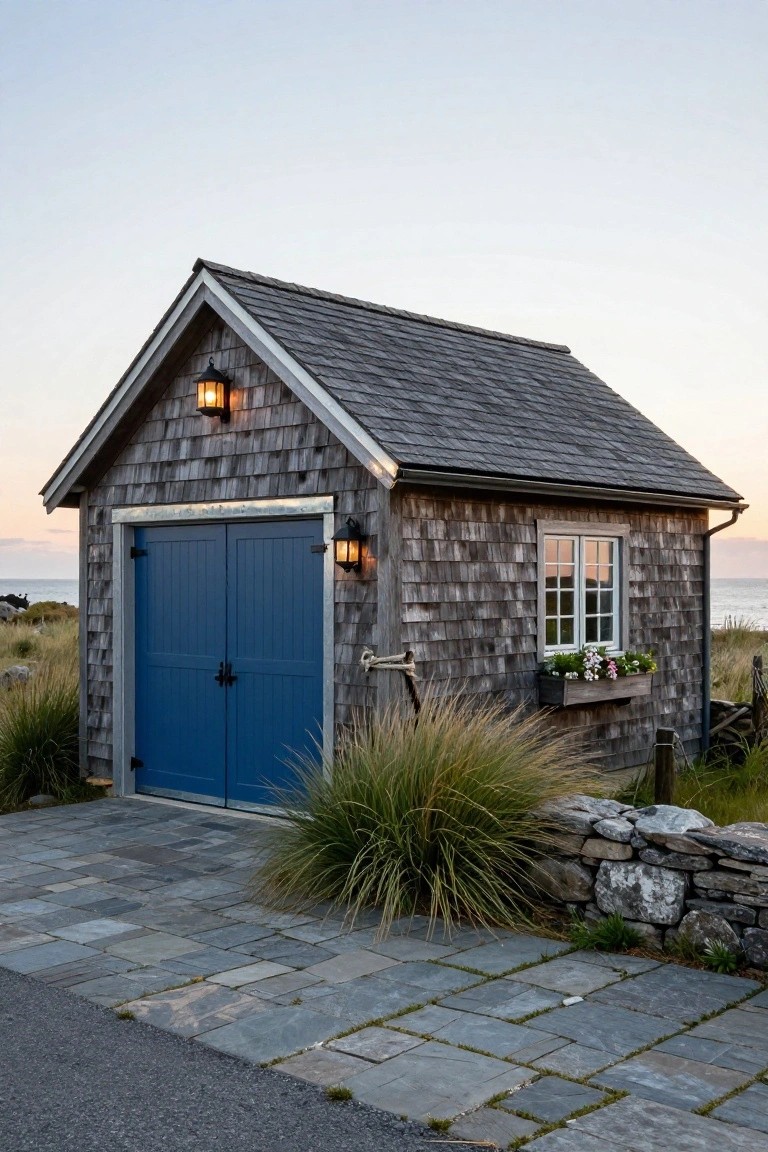
Wood shingles work well on a detached garage because they soften the whole shape and let the building settle into its surroundings over time. The gray tone that develops feels right at home next to rocks, grass, and water without needing extra paint or stain.
This choice suits small rustic garages in coastal or rural spots where you want the building to look like it belongs rather than stands out. Keep the trim simple and the roofline straightforward so the shingles do the blending on their own.
Wood Siding That Blends With the Trees
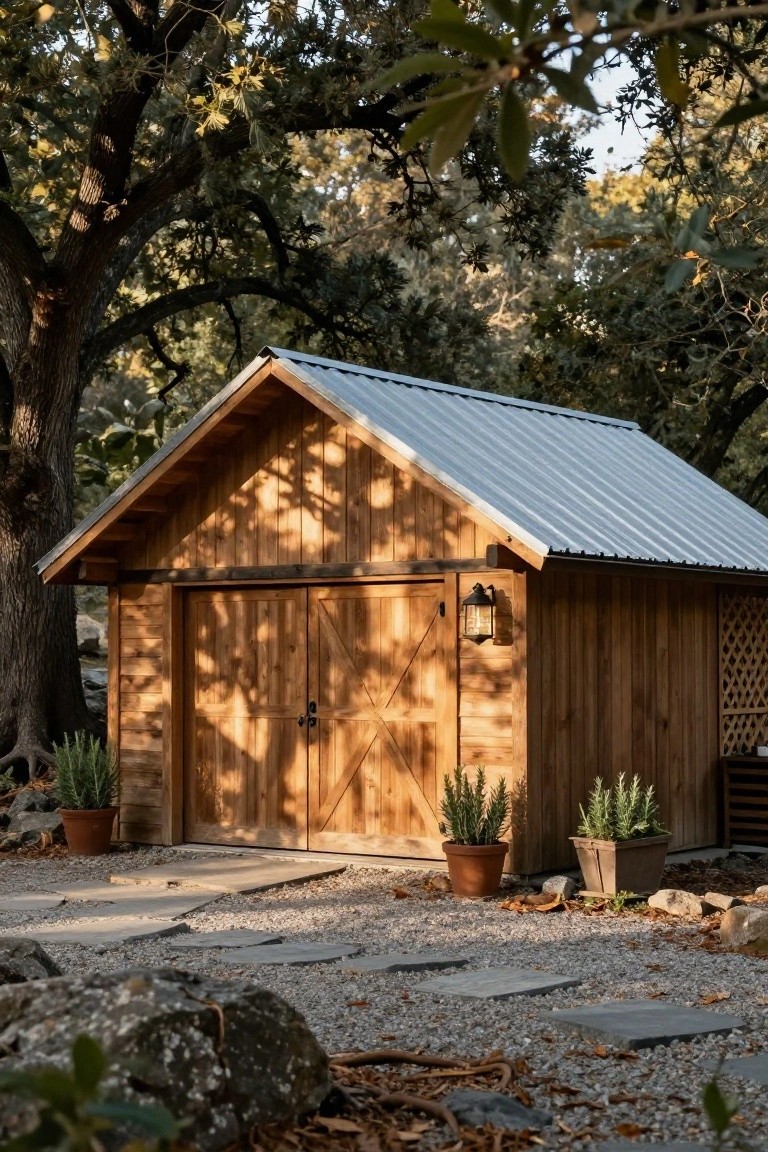
Wood siding gives a detached garage a way to sit quietly among trees instead of standing out. The horizontal boards pick up the same tones as the trunks and branches around them, which helps the whole structure feel like part of the setting rather than something added later. A simple gable roof with metal sheeting keeps the look practical without adding extra contrast.
This approach works best on wooded lots where you want the garage to feel secondary to the landscape. Choose a species that will gray naturally over time and keep the trim minimal so the boards stay the main feature. Avoid painting the wood if the goal is to let it settle into the surroundings.
Red Doors Against Dark Siding
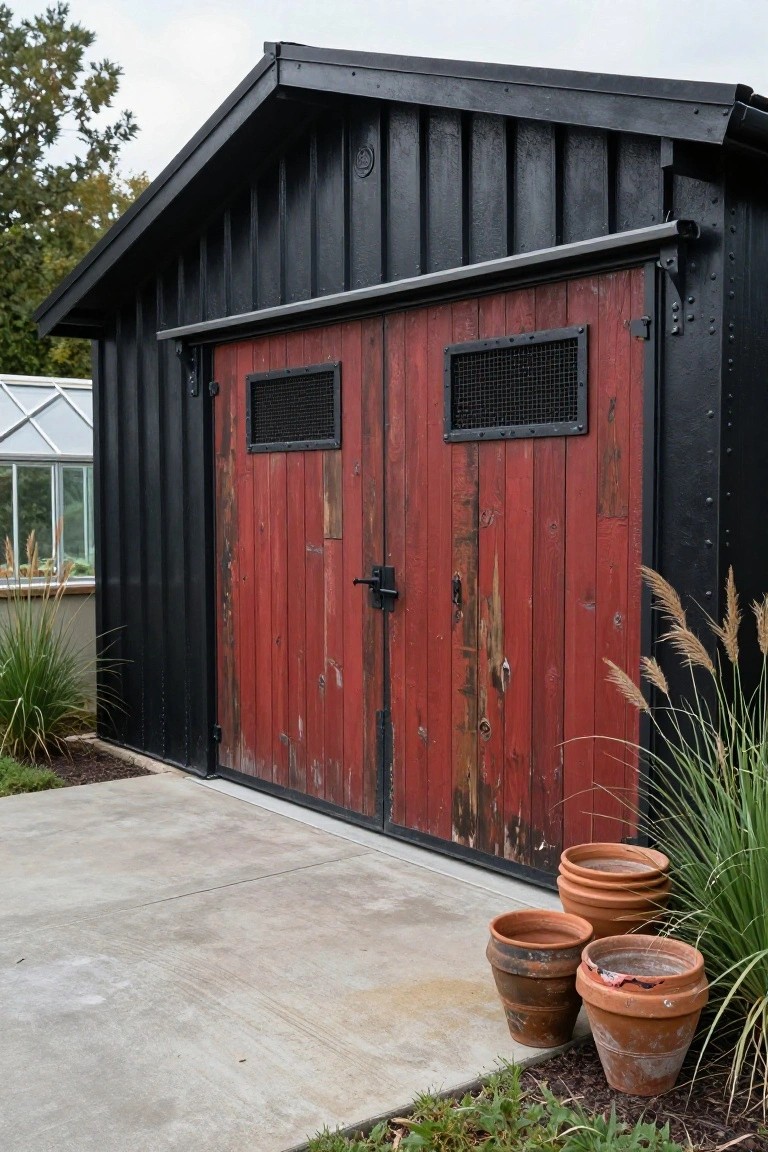
A dark garage with red doors stands out in a natural setting. The weathered wood brings age and texture that helps the building feel like it belongs with the surrounding trees and plants.
This approach works well on detached garages where you want some color without adding lots of trim or decoration. Keep the siding and roof simple so the doors stay the focus.
Light Wood Siding With A Dark Roof
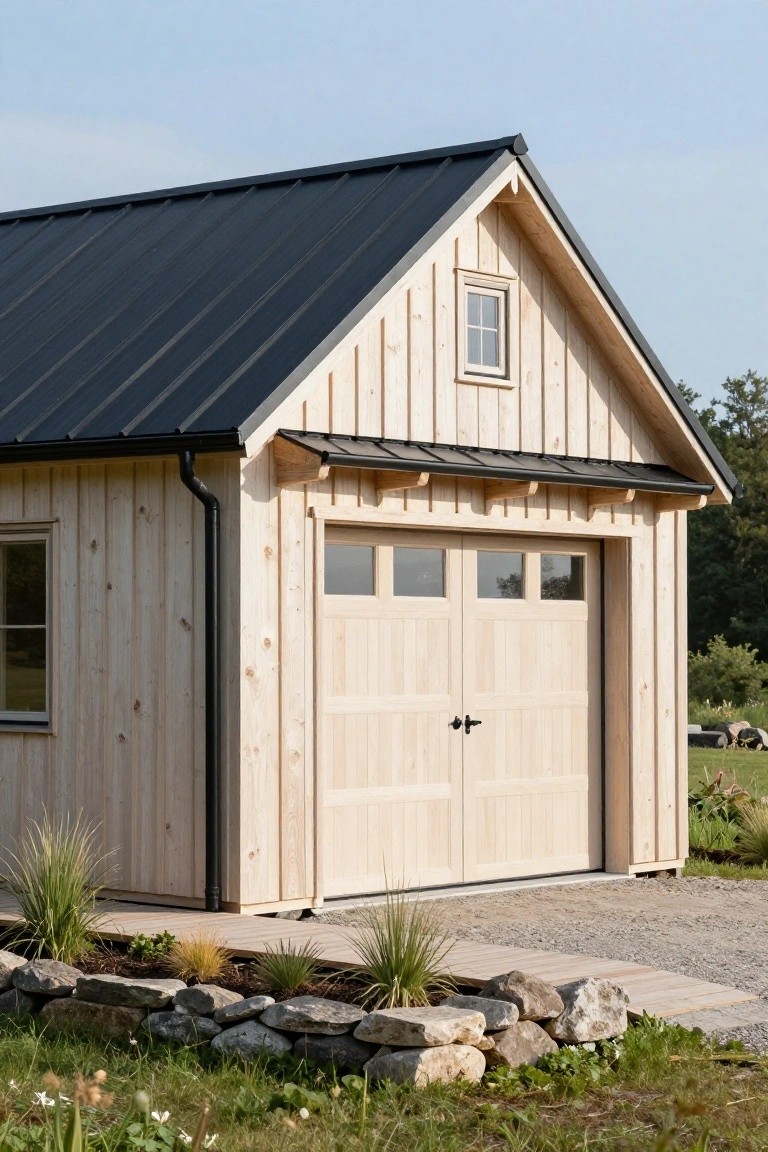
Light wood siding paired with a dark metal roof gives a detached garage a simple rustic feel that still looks solid. The pale boards keep the structure from feeling heavy, while the roof adds enough contrast to make the whole thing stand out against trees and grass.
This works best on smaller outbuildings where you want something practical that ages well. Use it on a property with natural surroundings and keep the trim minimal so the materials do the work. Just make sure the wood gets proper protection from the weather.
Weathered Wood Siding For Detached Garages
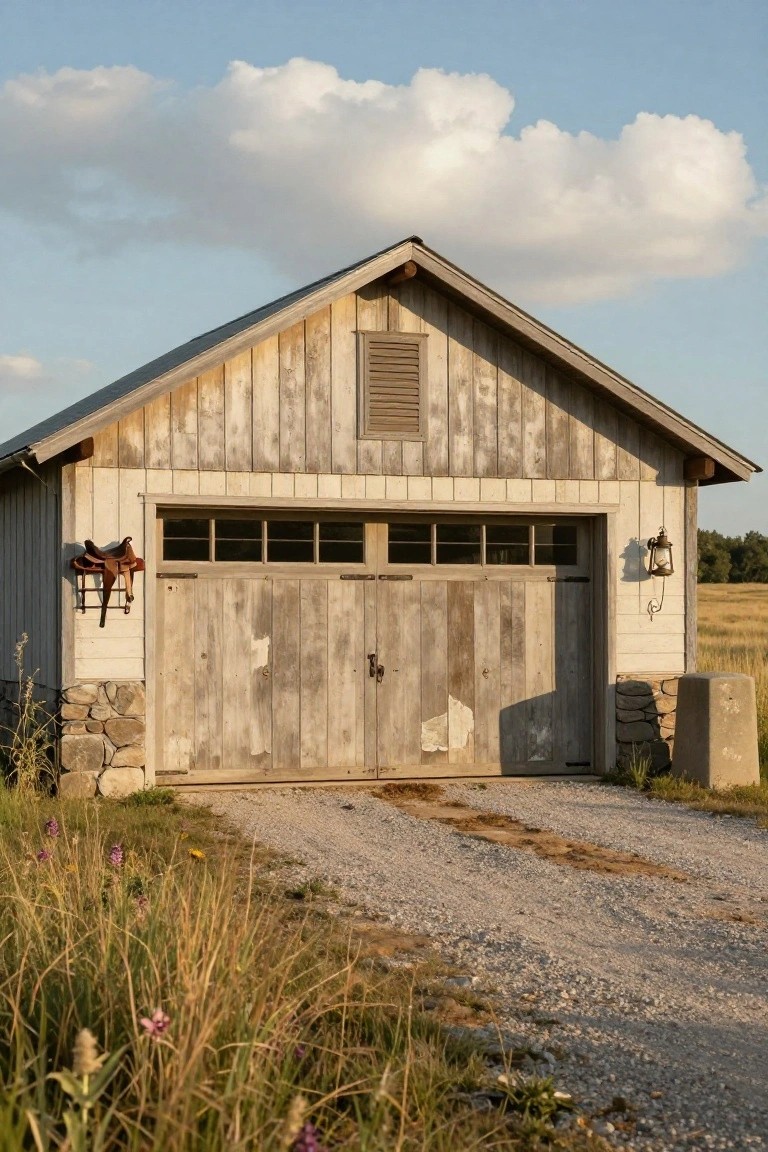
Weathered wood siding helps a garage settle into its surroundings without looking brand new. The grayed tones pick up on the colors already present in fields and open land, so the building feels like it has always been there.
Pair the wood with a low stone base to keep the structure grounded. This approach works best on properties with natural views where you want the garage to stay simple and low key rather than compete with the landscape.
Natural Wood Doors for a Rustic Garage
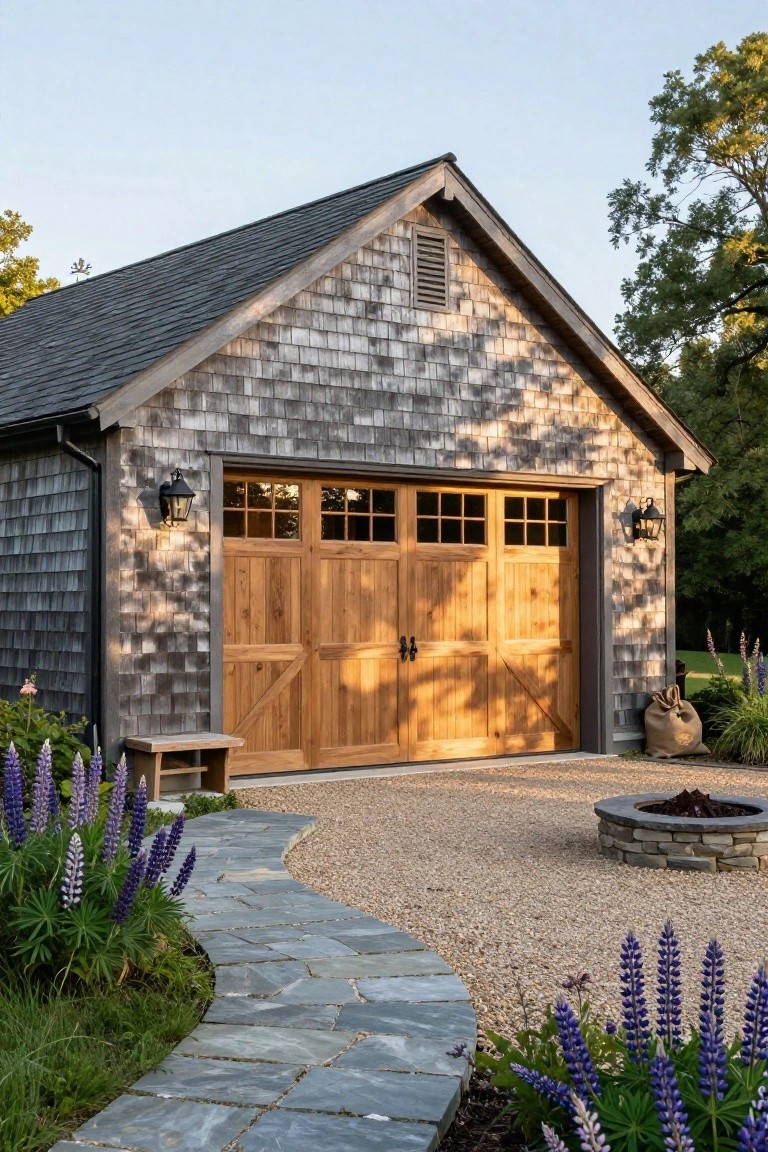
Many people choose plain wood doors on a detached garage when the building sits right in a garden or wooded spot. The wood keeps the structure from feeling separate from the trees and plants around it.
This works especially well on smaller outbuildings where you want a simple, lived-in look. Just pick wood that can handle weather and let it age on its own.
Pairing Stone And Wood On Garage Exteriors
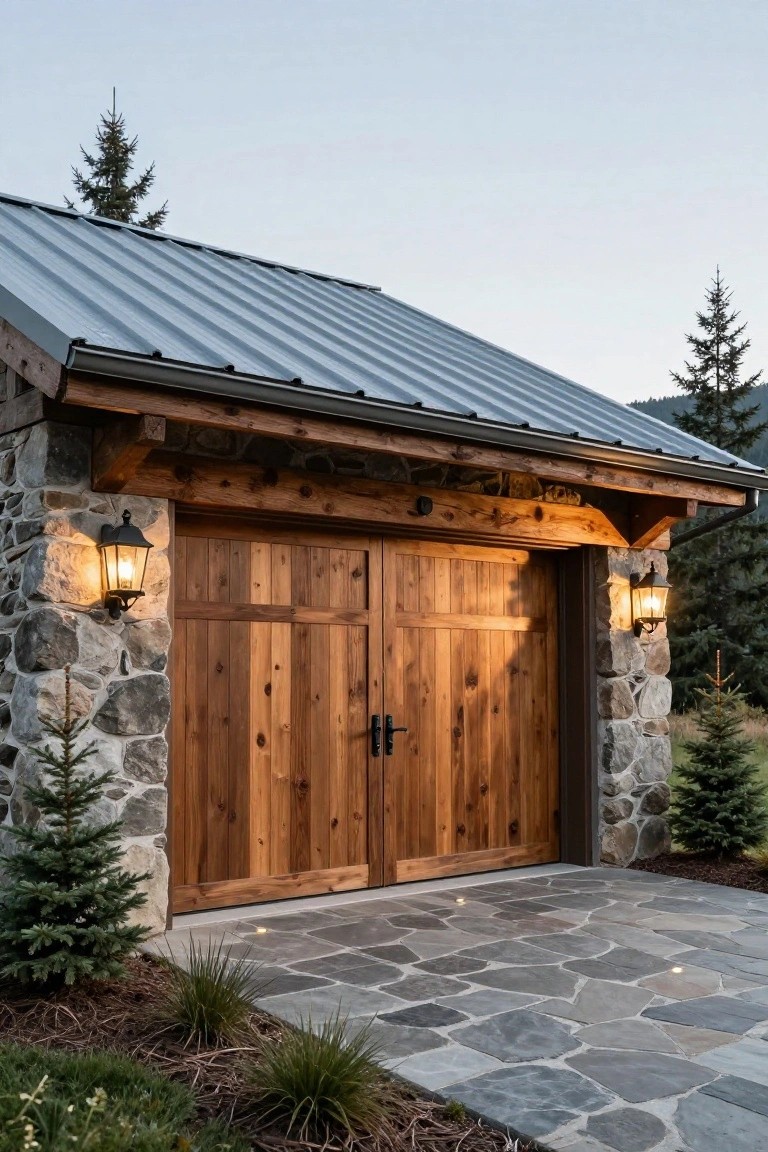
Many detached garages look better when stone and wood are used side by side. The stone gives weight at the base while the wood keeps the doors and trim feeling lighter and more natural.
This mix works especially well on properties with trees and uneven ground. Keep the stone local if you can and let the wood weather on its own so the whole building settles into the setting instead of standing out.
Mix Wood Siding With Corrugated Metal
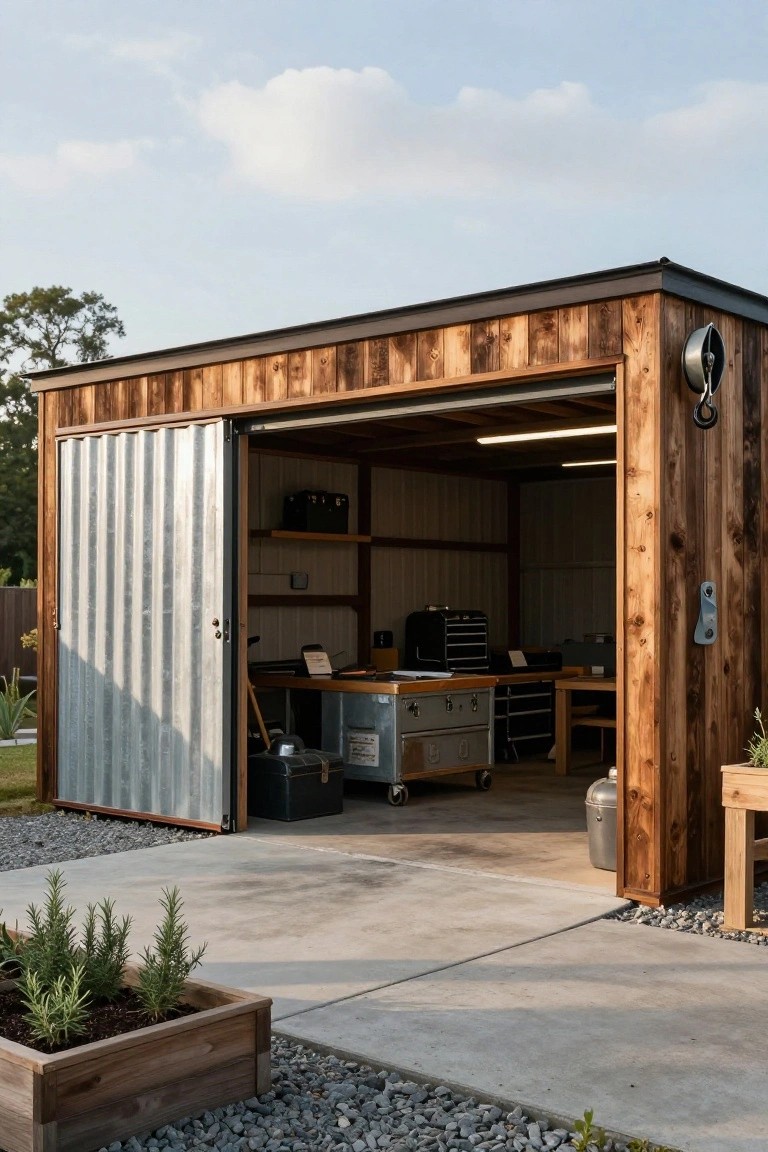
Many detached garages look better when wood and metal are used together instead of one material all the way around. The wood keeps things warm and natural while the metal adds strength and a bit of edge that holds up to weather.
This approach works well on smaller outbuildings near trees or open land. Keep the metal mainly on the doors and trim so the wood remains the main surface and the whole structure still feels simple rather than busy.
Stone Retaining Walls Help a Garage Settle into the Landscape
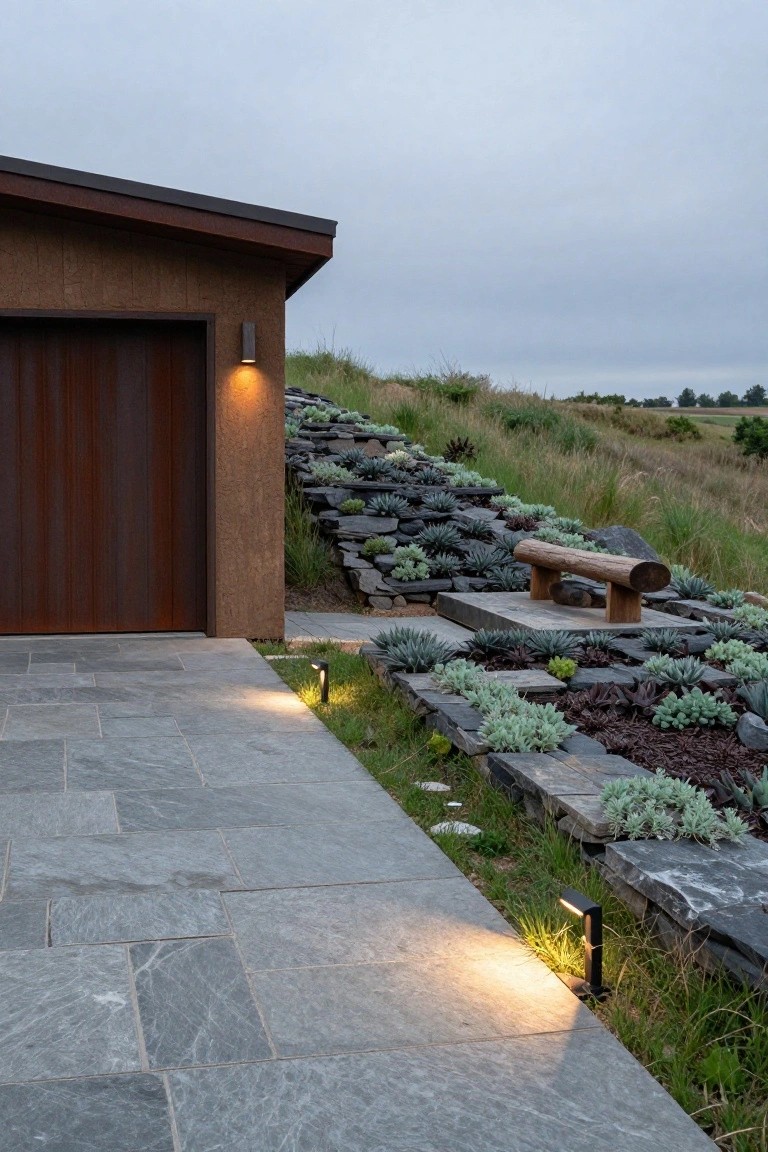
Stone retaining walls work well when a garage sits on sloped ground. They turn a steep drop into usable planting space and keep the building from feeling like it was just set down on the site.
Build them in low tiers and fill the pockets with tough plants that match the surrounding fields. This setup works best on rural lots where you want the garage to read as part of the land instead of an added structure.
Log Walls Help a Garage Blend with the Trees
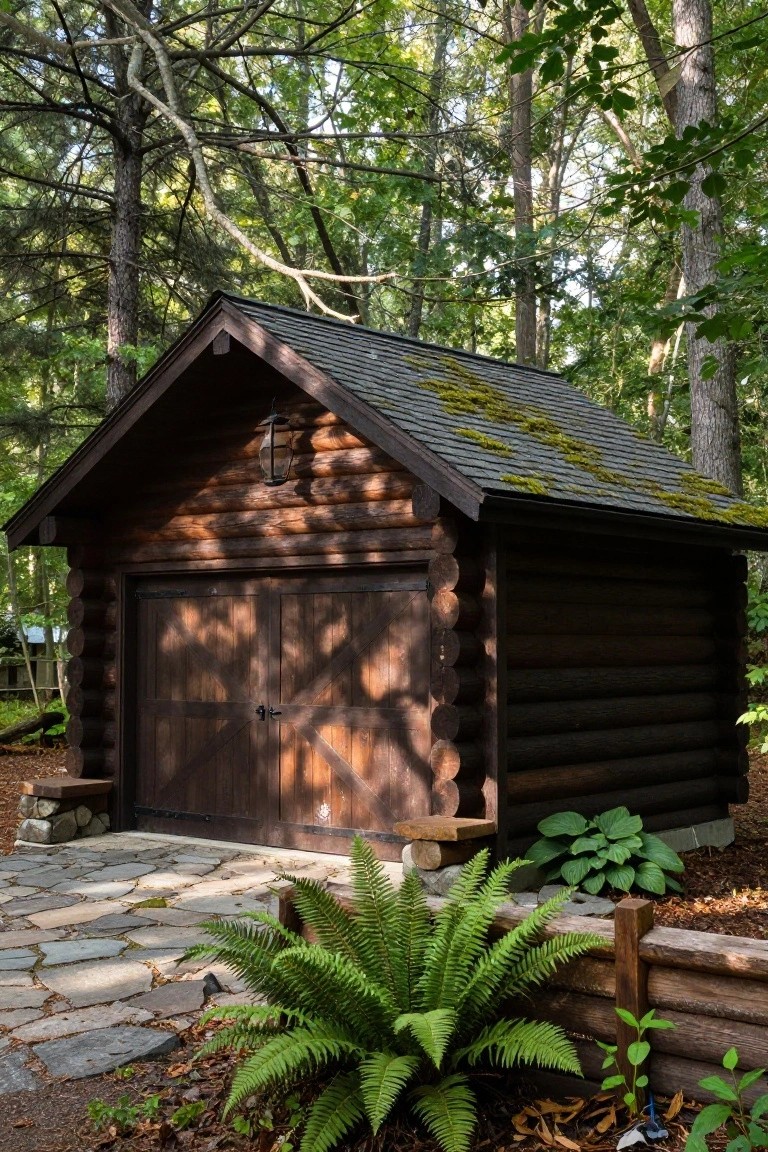
Log construction gives a detached garage a simple way to feel like it belongs on a wooded lot. The rounded timbers and dark finish echo the trunks around it, so the building does not fight the setting.
This works best on properties with plenty of mature trees. Keep the roof low and let moss grow if conditions allow, since that single detail strengthens the connection to the forest without added effort.
Frequently Asked Questions
Q: How do I pick siding that holds up near pine trees without constant work?
A: Go with cedar or a similar local wood that already deals with the same weather and bugs. Seal it once a year and let the color fade to match the trunks around it. The garage then looks like it belongs instead of fighting the setting.
Q: What size works best if I want to park a truck and still store tools?
A: Stick to twenty four by twenty four feet so you get room on both sides of the vehicle. Add a simple loft above the back wall for seasonal gear. This keeps the footprint small enough to tuck into a clearing without clearing extra trees.
Q: How do I run power out there without digging up the whole yard?
A: Bury conduit along an existing path or driveway edge. Use a single trench that follows the natural slope. You avoid new scars on the ground and the wires stay hidden.
