


Looking at the front of a house, the way a detached garage sits forward can change how balanced the whole facade feels, especially when the doors take up so much space.
I keep coming back to examples where the garage roofline ties into the main house, because that connection makes the front look more intentional instead of like an afterthought.
Scale plays a bigger role than most people expect.
Matching the trim or using similar siding helps the garage blend without disappearing completely.
It is useful to see how small shifts in placement or materials can improve the view from the sidewalk.
Matching Wood Siding With The Garage Doors

Using the same wood finish on the garage doors and the walls above them keeps the whole front looking like one piece. It avoids the common problem where the doors stand out as a different material and break up the look of the building.
This works best on homes that already lean on natural wood siding. It gives the garage a settled appearance without needing extra trim or color changes. Just check that the wood gets proper protection from sun and rain since it faces the street all day.
Dark Garage Doors That Match The House
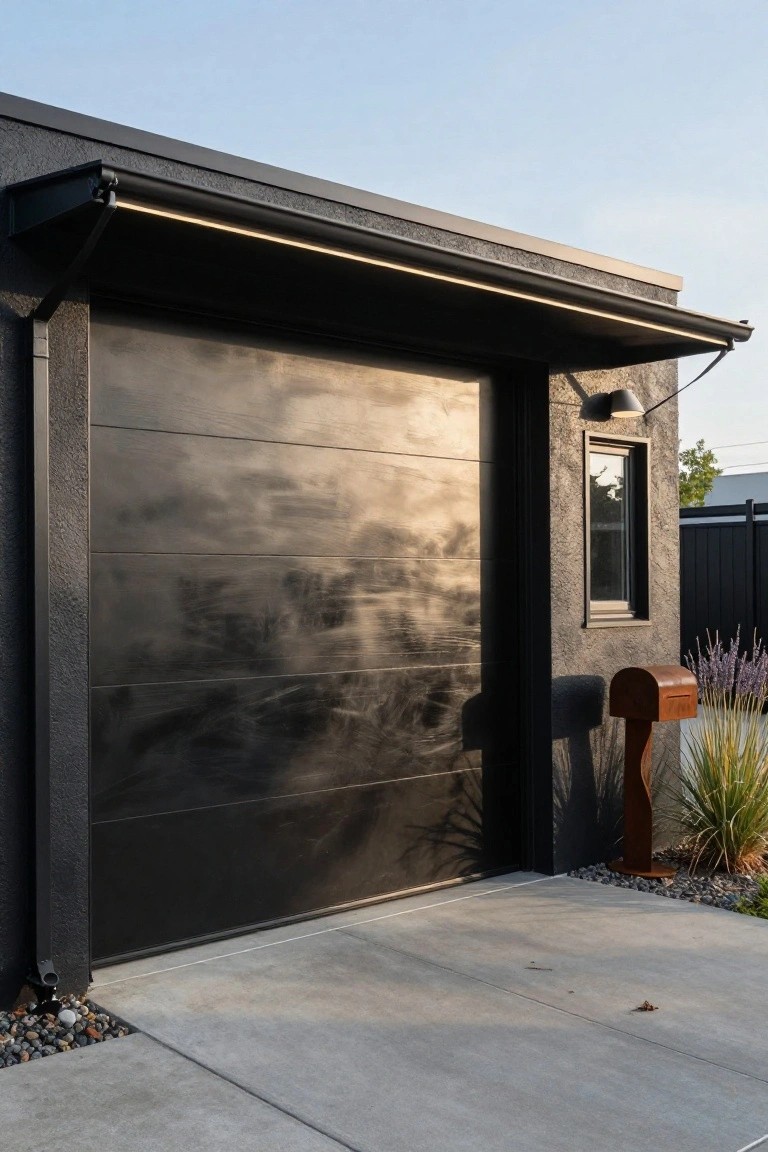
A dark garage door works well when the rest of the house uses a similar deep tone. It keeps the front from feeling broken up and gives the whole facade a cleaner, more settled look instead of having one element pull away from the rest.
This approach suits homes with dark siding or textured walls. It helps most when the door has a bit of grain or variation so it does not read as a solid block against the house.
Soft Color on Garage Doors

A soft green on the garage doors can make a front-facing structure feel less like a big blank wall. It lets the building sit more comfortably next to the house instead of fighting for attention.
This approach works best on simple, gabled garages with light siding. Keep the trim and walls white, then add a low garden bed along the front so the color reads as intentional rather than an afterthought.
Wood Siding On A Modern Garage

Many detached garages end up looking like separate utility boxes that hurt the look of the whole property. Covering the front and sides with horizontal wood boards helps the structure feel more like part of the house instead of an add-on.
This works especially well on homes with clean lines where the wood can soften the boxy shape. Keep the finish natural or lightly stained so it ages evenly, and pair it with a simple dark door so the wood stays the main feature.
Soft Blue Accents On Weathered Shingle Siding
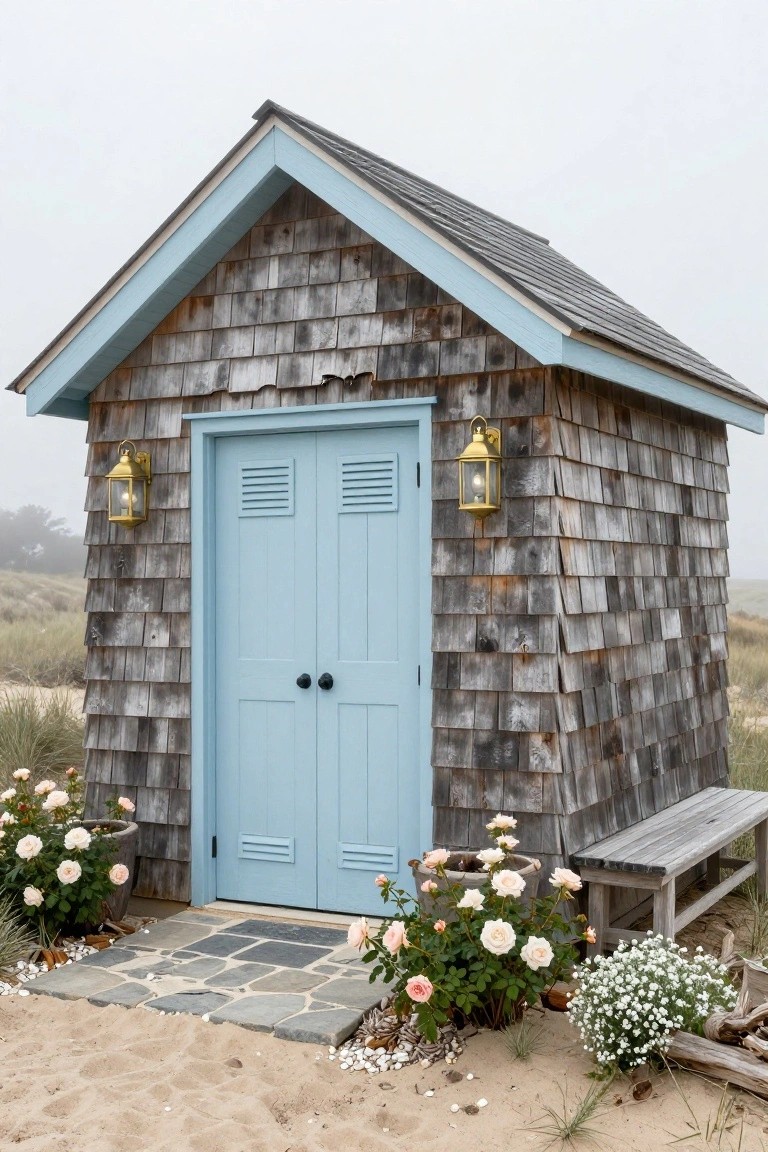
Weathered shingles already have a lot of texture on their own. Adding a soft blue to the doors and trim gives the whole front a cleaner, more finished look without making it feel too formal. It works especially well on smaller detached garages where you want some personality but still need it to blend with the surroundings.
This approach suits homes near the coast or in areas with sandy lots. Keep the blue muted so it does not fight with the gray tones in the shingles. Stick to one main color on the doors and hardware rather than adding too many extra painted details.
Barn Doors on Front Facing Garages
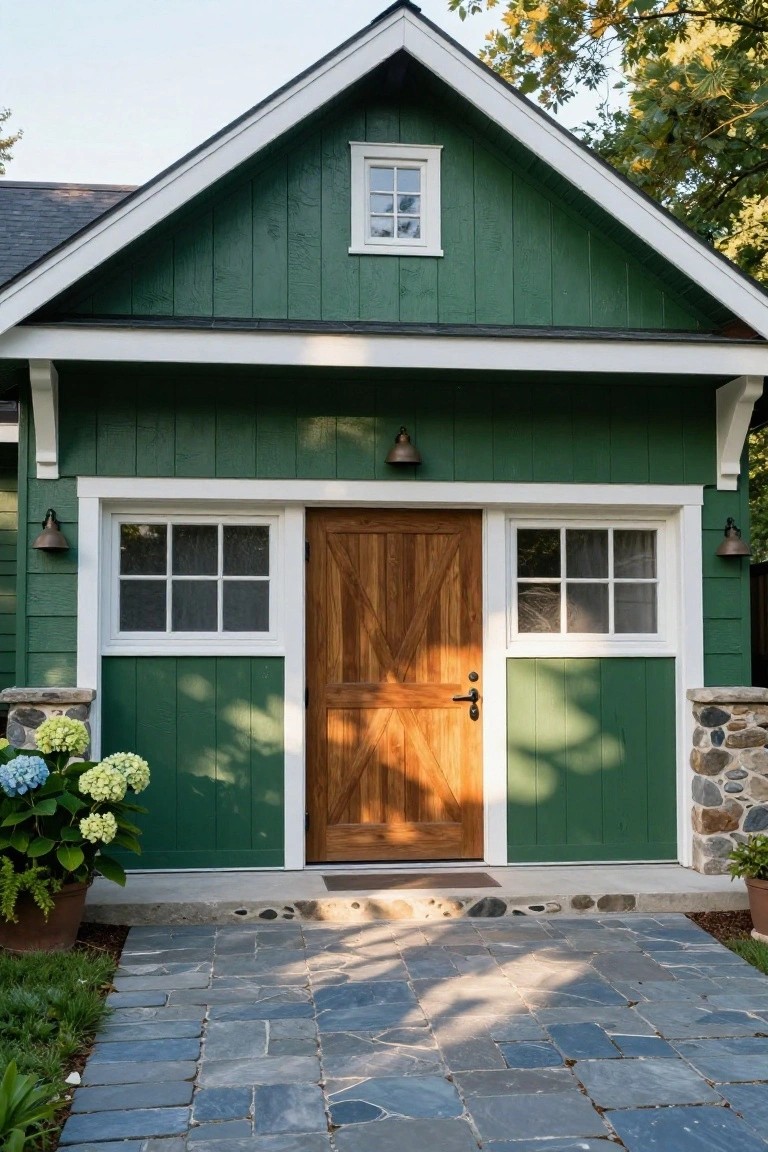
A simple barn style door can give a detached garage more presence than a standard overhead door. The wood adds warmth and texture against painted siding, and the centered placement keeps the whole front balanced without extra trim or details.
This works best on smaller or medium sized garages where you want the structure to feel like part of the house rather than just storage. It suits homes with traditional or cottage styling, though it can look right on simpler builds if the wood tone stays natural and the hardware stays understated.
Wood Garage Doors With Black Frames

Many homeowners like using wood on a garage door because it adds some texture to what is often a big flat surface. The vertical planks keep the look simple while the black frame gives it a clean edge that stands out against light siding.
This approach works best on modern or minimalist homes where the garage faces the street. Keep the wood tone light and let the frame do the work of defining the shape.
Sliding Barn Doors For A Detached Garage
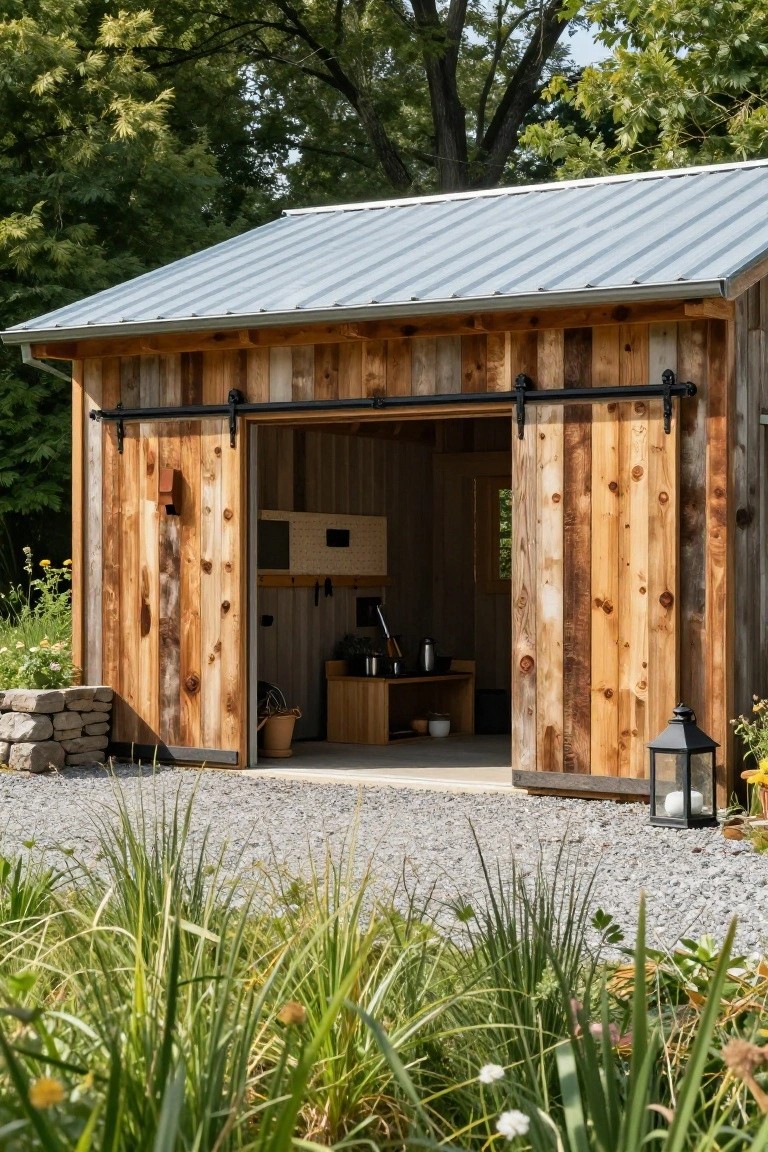
Sliding barn doors give a detached garage a more open and approachable look. Instead of a solid wall of closed panels, the doors can slide back to connect the inside space with the yard, which makes the building feel less like a closed box and more like part of the daily routine.
This style works best on a garage that gets used for projects or storage rather than just parking. The hardware needs to be heavy duty so the doors stay level over time, and the track should sit high enough to clear plants or gravel that might collect in front.
Wood Garage Doors For Added Warmth

Many modern homes end up with a garage that feels too plain or cold. Wood doors bring in natural grain and color that softens the look and helps the whole front feel more balanced.
This works especially well on homes with simple white or light siding. The wood adds texture without extra trim or detail. Just pick a finish that holds up to weather and matches the scale of the opening so it does not look too busy.
Timber Framing Brings Character To Garage Exteriors

Many detached garages end up looking flat because they get built with plain siding and basic doors. Adding timber framing across the gable and pairing it with a textured wall surface gives the structure more depth and makes it feel like part of the main house instead of an afterthought.
This works best on homes with traditional or cottage styling. Keep the wood tones consistent with any other trim, and choose doors that echo the same material so the whole front reads as one thoughtful design rather than separate pieces.
Adding A Planter Box In Front Of The Garage
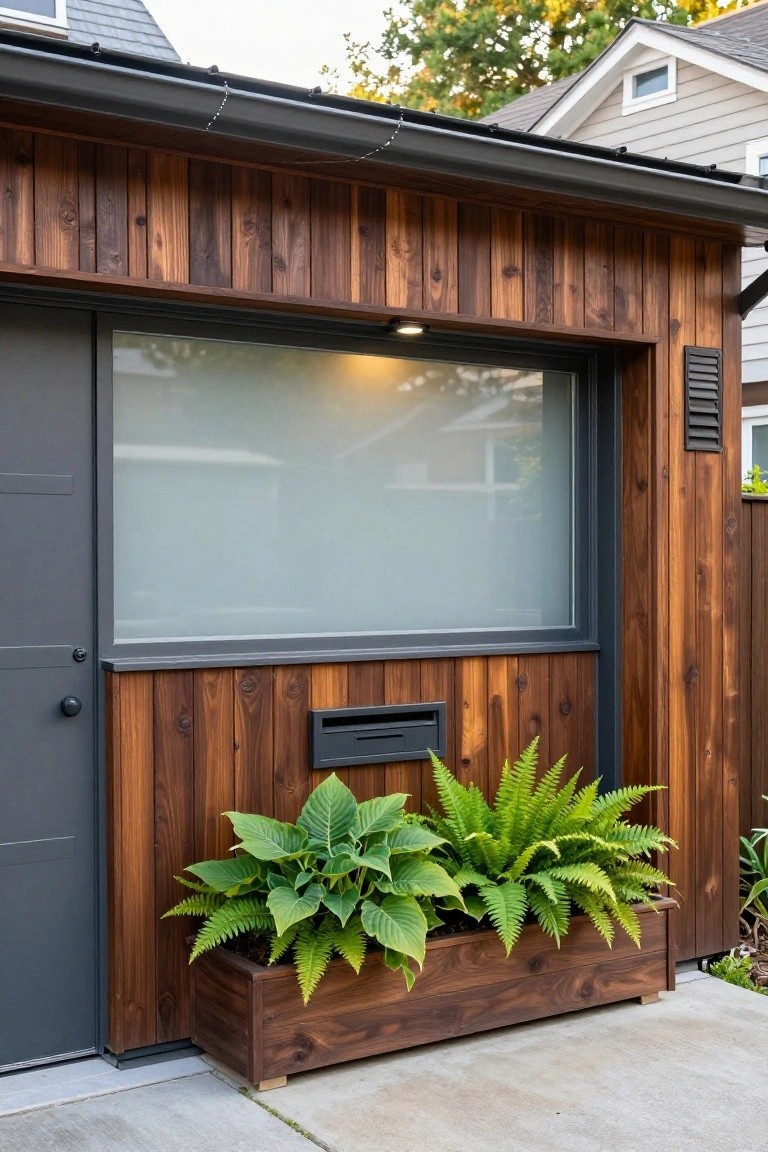
A plain garage wall can feel heavy and flat on its own. Setting a low wooden planter right along the front adds a strip of green that breaks up the siding and makes the whole front look more finished without much extra work.
This approach works best on garages that already use wood or similar natural materials, since the box can match the siding. It suits homes where the garage faces the street and you want to soften the look without adding big landscaping beds or structures that take up space.
Dark Wood Siding With Stone Bases
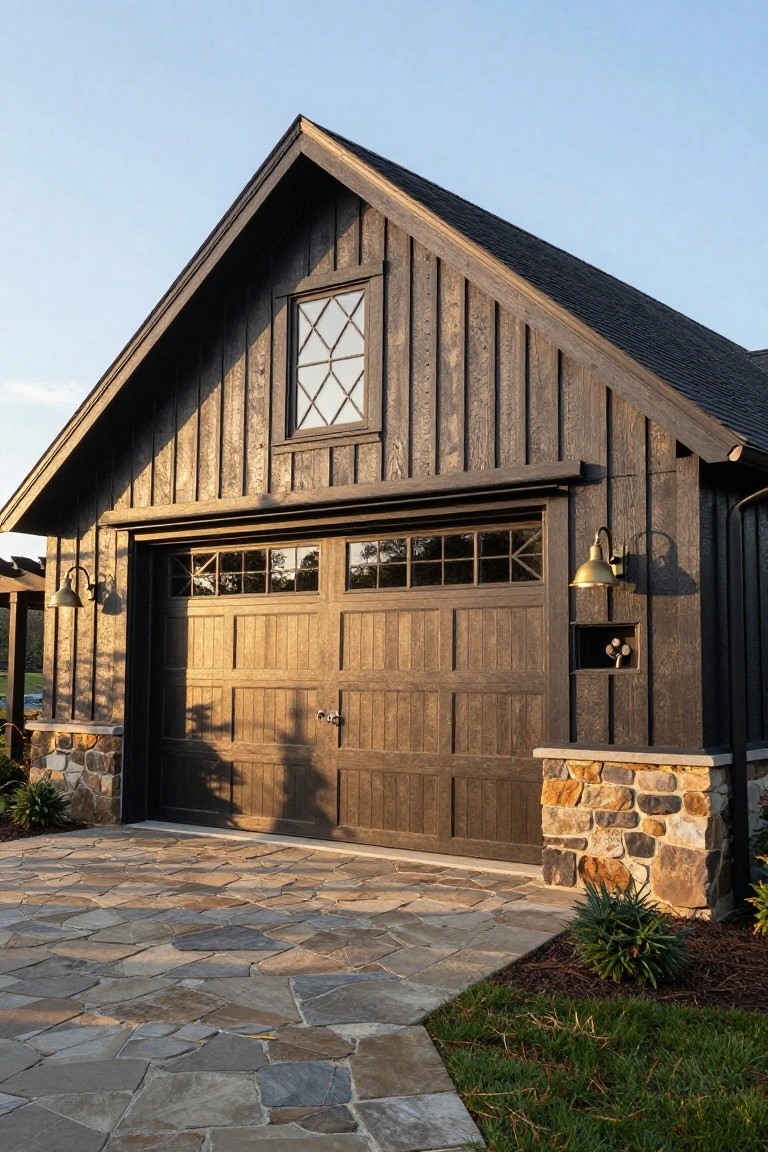
Many garages end up looking like an afterthought because they use cheap siding or mismatched materials. Dark stained vertical wood paired with a low stone base gives the building real weight and makes it feel like part of the property instead of something tacked on.
This combination works best on homes that already use wood or stone somewhere on the main house. Keep the stone low so it grounds the structure without taking over the whole facade. Too much stone and the garage can start to feel heavy.
Stone Walls With Climbing Vines
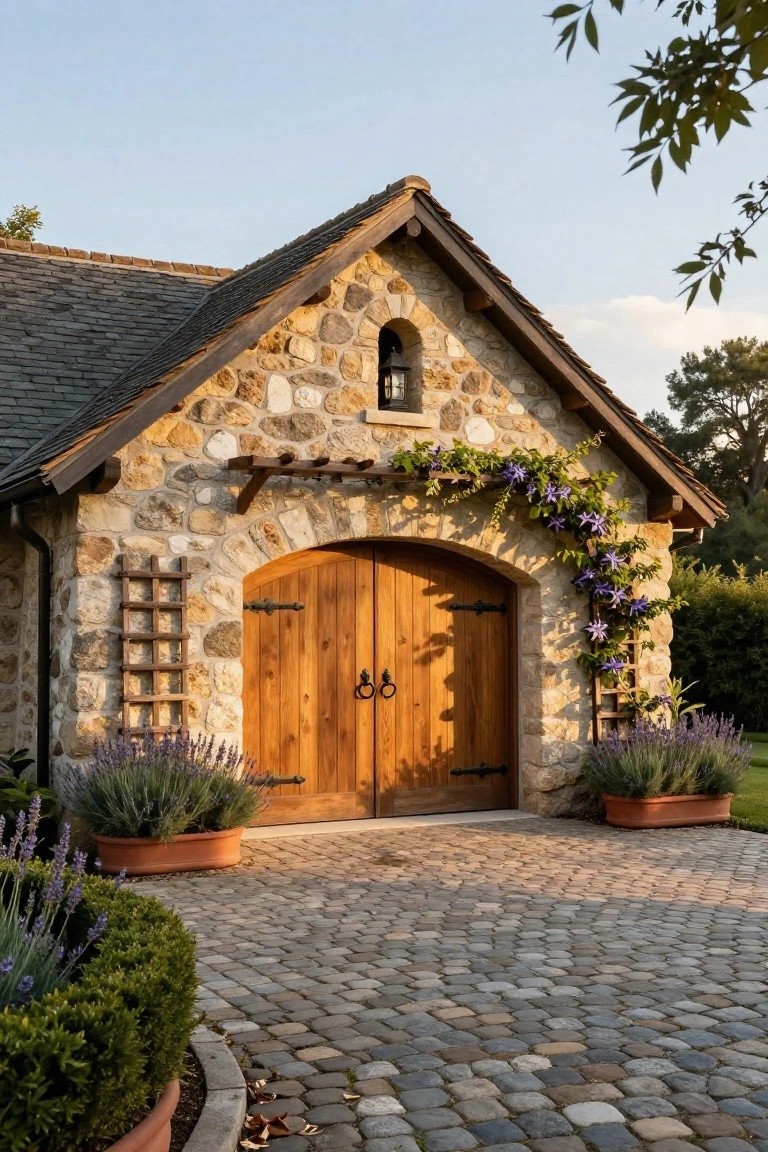
Stone gives a detached garage real weight and presence without trying too hard. It pairs naturally with wood doors and lets the structure feel like part of the house rather than an afterthought. The material also holds up well over time and ages nicely in most climates.
This works especially well on homes with gardens or natural settings. Let vines grow along one side to soften the edges and add seasonal color. Just keep the planting simple so it does not overwhelm the doors or block light from any small windows above.
Frequently Asked Questions
Q: Can I add a front facing detached garage without losing all my front yard space?
A: Place it toward one side of the lot and angle the driveway to keep a decent lawn area in front of the house. This setup still gives you that eye catching look while leaving room for landscaping or kids to play.
Q: How do I keep the garage from feeling like it towers over a one story home?
A: Match the roof pitch to your house and use the same siding or brick so the two buildings read as a set. Lower the garage doors a bit and add windows at the same height as your home’s to pull everything together visually.
Q: What happens if I want to turn the garage into extra living space later?
A: Design the basic shell with standard door and window openings from the start. That way you can swap in living space features without tearing apart the whole structure down the road.
