


When planning changes to a detached garage I often think about how it will sit against the main house and whether the materials will carry through without creating a visual break.
From the street the roof pitch and siding choices tend to stand out first which is why matching those elements can make the whole property feel more intentional.
I would probably start by sketching how a new door style affects the facade before picking anything else.
Paying attention to small touches like lighting or trim around the garage can shift how the entire side of the house reads.
Details add up.
Wood Siding On A Detached Garage

Wood siding gives a detached garage a warmer, more finished look than plain panels or vinyl. It helps the structure feel like part of the house instead of just a storage box at the back of the lot. The natural grain also picks up the surrounding trees and planting so the whole area reads as one.
This approach works best on simple rectangular garages where you want to avoid a heavy industrial feel. Keep the trim minimal and let the wood do the work. Just make sure the siding is sealed well if it faces full sun or heavy rain.
White Siding With Wood Doors
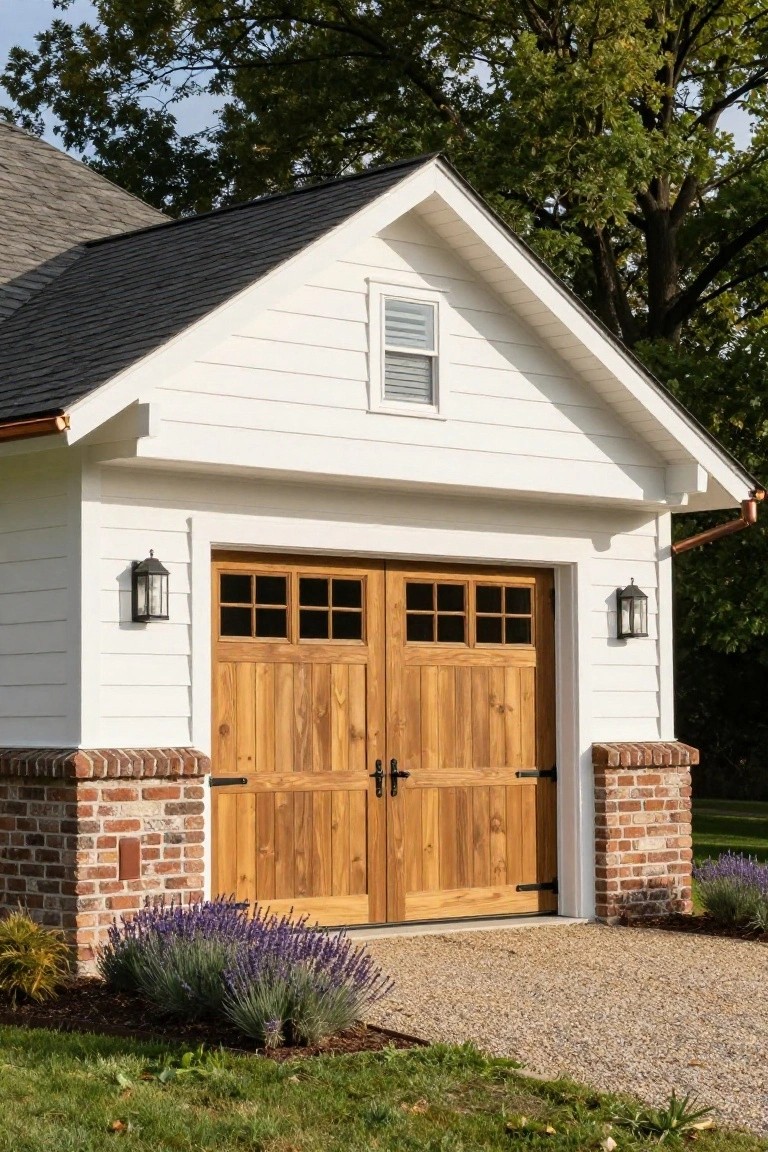
A white exterior paired with natural wood doors gives a detached garage a cleaner, more finished look without needing a lot of extra trim or detail. The contrast keeps things simple but still feels intentional, especially on a smaller structure that sits apart from the main house.
This approach works well on traditional or cottage style homes where you want the garage to blend in rather than stand out. Stick with a soft white or off white on the siding and let the wood doors carry some warmth. Avoid adding too many other materials or it can start to feel busy.
Deep Blue Siding With a Stone Base
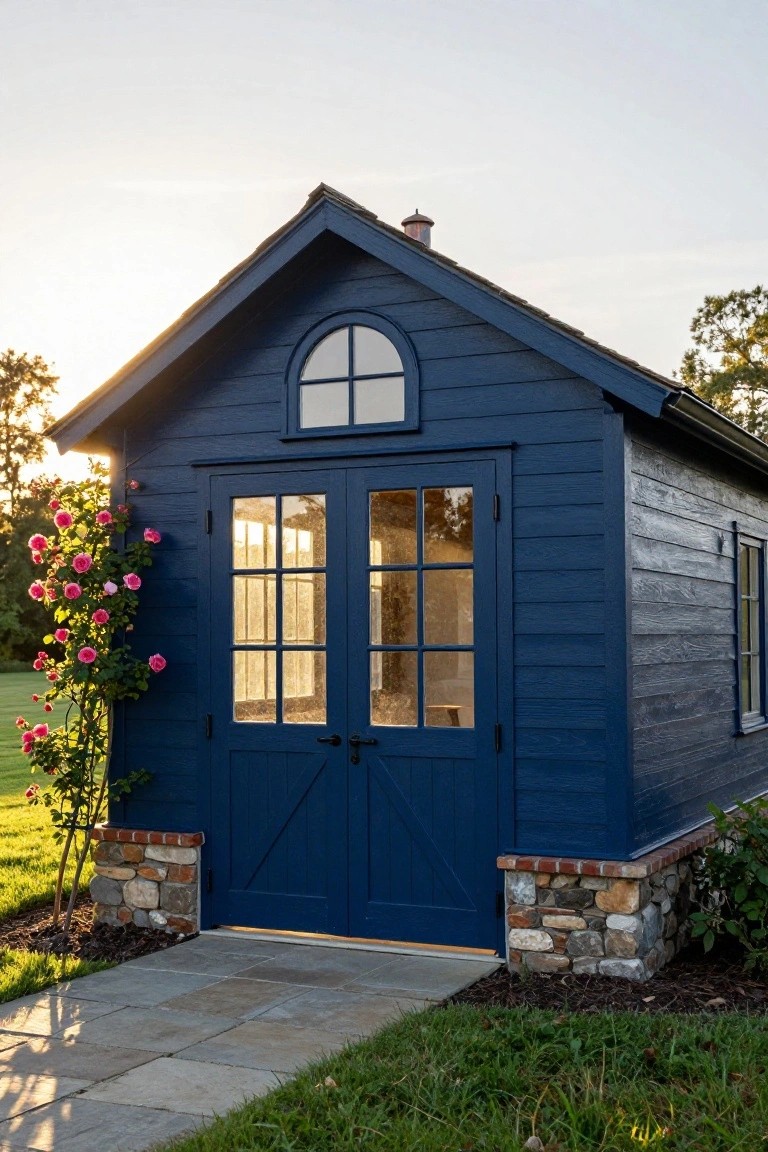
A deep blue finish on the siding gives a detached garage more character than the usual neutral tones. It feels intentional and helps the building read as part of the property rather than an afterthought.
This approach works best on homes with traditional or cottage details. Keep the stone foundation low and match it to any other masonry on the main house so the color choice does not feel random.
A Soft Blue Finish on the Garage

A soft blue siding color gives a detached garage a calm presence without making it feel too bold. The dark trim around the doors and roofline keeps the look clean and helps the color read as intentional rather than playful. This approach works especially well when the garage sits near natural surroundings like dunes or tall grass.
It suits homes near the coast or in open settings where stronger colors might feel out of place. Keep the trim and roof a darker shade so the blue stays the main feature. Avoid pairing it with too many other bright accents or the effect can start to feel busy.
Match Garage Doors To The House Style

Many detached garages look like they were added on later because the doors do not match anything else on the house. Using arched openings with simple iron details helps the garage feel like it was planned from the start instead of tacked on.
This works best on homes that already have some architectural character, such as stucco walls or clay tile roofs. Keep the doors in scale with the wall and repeat a material or pattern already used elsewhere so the garage blends in rather than stands out.
Black Sliding Doors For Detached Garages

Large black sliding doors give a detached garage a clean, modern front without needing much extra trim or hardware. The matte finish keeps the look simple and lets the size of the doors become the main feature.
This choice works especially well on metal or concrete buildings where you want easy access and a straightforward style. Just make sure the track system stays protected from weather so the doors keep sliding smoothly over time.
Dark Wood Siding For A Detached Garage

Dark wood siding gives a detached garage a simple modern look that feels intentional rather than added on later. The vertical grain and deep tone help the building sit quietly next to planting beds and concrete work instead of competing with them.
This finish suits homes that already lean contemporary or want to keep the garage from looking like a separate box. Treated wood holds up well in most climates, though it is worth checking how the material will age in your area before committing.
Glass Garage Doors For More Light

Many detached garages end up feeling closed off because of solid doors. Large glass panels change that without adding much extra cost. The space gets natural light during the day and feels less like a separate box tacked onto the property.
This works especially well on homes with clean lines and simple exteriors. It also helps if you plan to use the garage as a workshop or gym. Just check that the glass is rated for exterior use so it holds up over time.
Add A Pizza Oven To Your Detached Garage

An outdoor oven gives a detached garage a real purpose beyond parking cars. It turns the side or back wall into a spot where people actually want to gather, especially when the structure already has a roof overhead and some protection from the weather.
This works best on homes with a bit of yard space and a casual style. Keep the materials simple like wood beams and concrete so the oven feels like it belongs there instead of looking added on later. Just make sure you have good ventilation and a solid base so the heat stays contained.
Grow Vines Over the Garage Doors

Climbing plants can turn a plain garage front into something that feels connected to the rest of the house. Vines soften the look of the doors and help the structure blend with the surrounding garden instead of standing out as a separate block.
This approach works best on homes with some age or traditional details where the plants can trail across timber or stone. Just make sure the vine variety suits your climate and that it gets trimmed so it does not cover windows or block light.
Add a Stone Base

A stone base gives the garage more weight and makes it feel like part of the main house instead of a separate box. The lower section anchors the structure and adds texture that wood siding alone often lacks.
This approach works best on homes that already use stone somewhere on the property. Keep the stone height modest so it does not overpower the building, and match the color to existing masonry if you want the garage to blend in rather than stand out.
Cedar Shingles With a Cupola

Cedar shingles give a detached garage more texture and presence than plain siding ever does. The material ages to a soft gray and helps the building feel like part of the property instead of an afterthought.
A cupola on the roof adds height and a small bit of detail without overcomplicating the shape. This works best on garages that sit near a main house with similar traditional trim and rooflines.
Frequently Asked Questions
Q: How do I pick doors that make a detached garage feel like it belongs with the house? A: Match the door style and hardware to details already on your home. This simple step pulls the whole structure into the same look. Walk around the property at different times of day to check how the choices read from the street.
Q: What works best for adding storage without crowding the floor space? A: Build shelves and cabinets along the back wall where they stay out of the way. Hang pegboards or racks on the side walls for tools and gear you reach often. Keep the center open so the garage still feels roomy and easy to use.
Q: Can I add windows if the garage sits far from the main house? A: Place windows on the sides that face the yard or garden instead of the street. This brings in light while keeping the building from looking blank from a distance. A couple of well-sized windows change the mood inside without much extra work.
