

I often find that detached garages look their best when they echo the main house without trying to compete with it.
Choosing the right siding and trim details makes a bigger difference than most homeowners expect at first.
The scale can throw everything off if it is not considered early.
I tested a couple of these ideas on paper before committing to any changes around my place.
It is worth looking closely at how the doors and windows line up with the rest of the exterior.
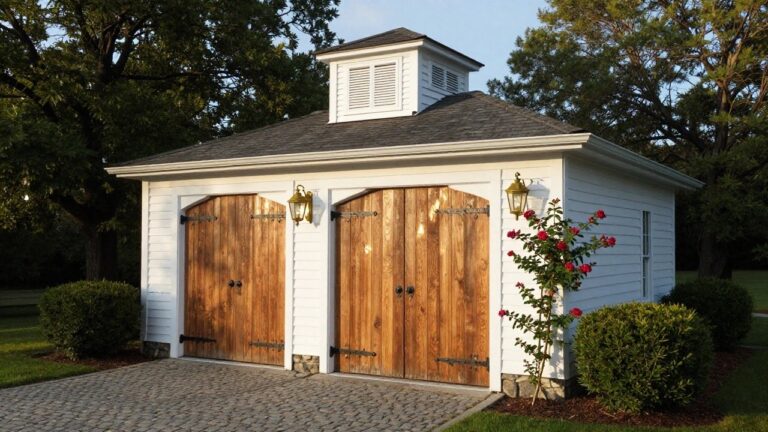
White Siding With Wood Doors

White siding paired with wood doors gives a detached garage a clean traditional look that holds up over time. The wood brings a bit of warmth and texture while the white keeps the whole structure light and simple. It works because the contrast feels balanced without trying too hard.
This approach suits most traditional homes and blends easily with older neighborhoods. Focus on good quality wood that can handle weather and keep the hardware simple so the doors stay the main feature.
Painting Garage Doors a Deep Navy

A deep navy on the doors gives a brick garage more weight without needing extra trim or details. The color holds up well against red brick and keeps the whole thing looking settled rather than plain.
This approach works best on garages that already have simple lines and a solid roof material like slate. Keep the paint finish slightly satin so it catches light without looking too shiny, and test the shade on a small board first since brick can make blues read cooler than expected.
Wood Shingles For A Classic Garage

Wood shingles give a detached garage a settled look that fits right in with traditional homes. They add texture and age well without extra trim or decoration. The simple gable roof and matching siding help the whole structure feel like part of the main house rather than an afterthought.
This choice works best on homes that already use wood siding or shakes. It keeps the garage from looking like a separate building and avoids the need for frequent painting. Just make sure the shingles are properly sealed in wet climates so they last.
Arched Wooden Doors on the Garage

An arched opening gives a detached garage a softer, more finished look that feels at home with traditional houses. The curve breaks up the flat wall and lets the wood doors stand out without needing extra trim or decoration.
This works best on stucco or plaster walls with a simple tile roof. Keep the doors in natural wood tones and use basic black hardware so the shape itself does the work.
Dark Garage Doors With Classic Details

Black garage doors work especially well on traditional homes because they recede into the architecture instead of standing out. On this house the dark color pairs with the timber framing and brick to keep the whole front looking balanced and calm.
This approach suits older styles like Tudor or Cotswold cottage homes where the rooflines and materials already carry a lot of character. Keep the hardware simple but period-appropriate, and let a few climbing plants soften the top edge over time.
Adding A Cupola For Traditional Charm
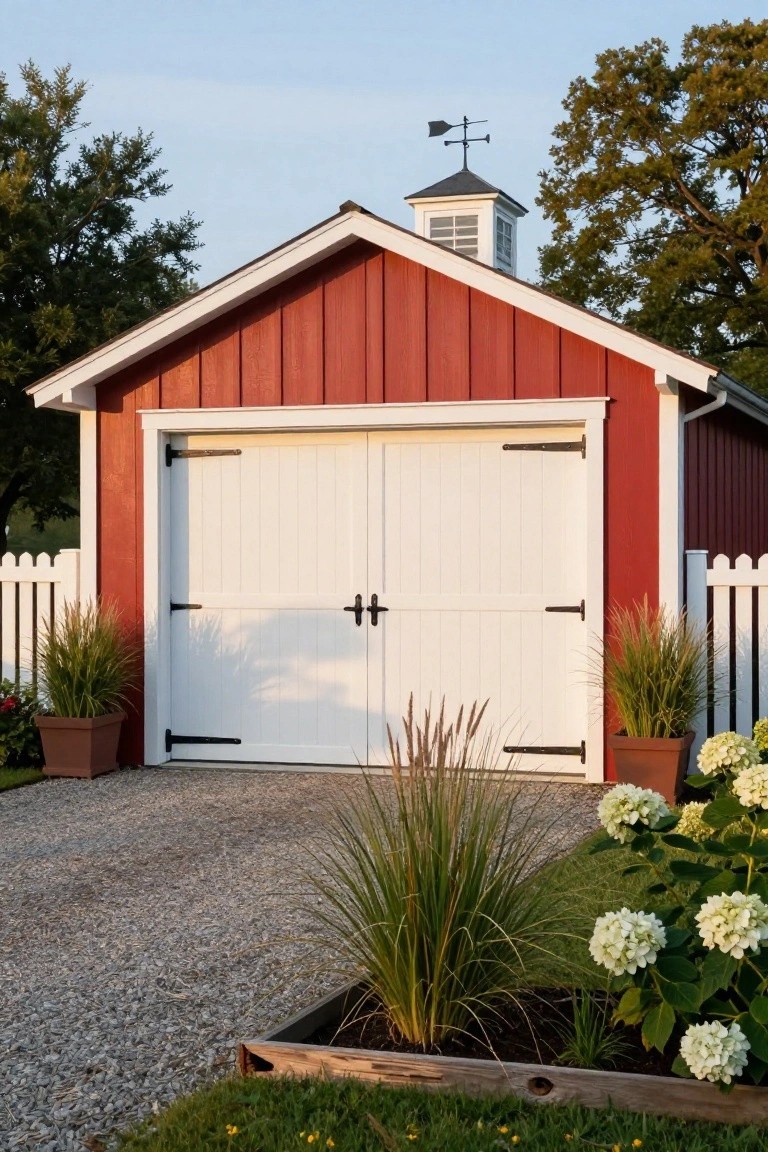
A cupola on top of a detached garage adds a simple bit of height and detail that makes the whole structure feel more complete. It works especially well on basic gable roofs because it breaks up the flat line without needing any complicated changes to the rest of the design.
This detail suits homes that already lean traditional or farmhouse in style. Keep the cupola in proportion to the roof so it looks like it belongs there rather than an afterthought.
Stone and Wood on Garage Walls

Stone gives a garage real staying power. It feels solid and settled, and it works with wood doors without any extra effort. Many older homes already use stone somewhere, so matching the garage keeps everything looking connected.
Try it on the main walls and keep the doors in a warm wood tone. It suits homes with similar materials nearby and holds up well in most climates. Just watch the scale so the stone does not overwhelm a smaller structure.
Add a Central Door

Many people like the look of a detached garage that feels more like a small house than a row of doors. Placing a real entry door right in the center gives the building a clearer shape and makes it easier to walk in and out without opening a big garage door.
This works best on simple gable-roof garages where you want the front to feel balanced. Keep the center door a different color so it reads as the main entrance and the two garage doors stay in the background.
Soft Paint Colors for Traditional Garages

A soft green like the one on this garage helps the building sit quietly in the yard instead of standing out too much. Many people reach for white or gray by default, but a muted shade like this feels more settled and blends with trees and plantings around it.
This approach works best on classic detached garages that already have simple lines and trim details. Stick with one gentle color across the walls and doors, then use white only on the trim to keep the look clean without making the structure feel heavy.
Brick And Wood For Traditional Garages

Brick gives a detached garage a solid, lasting base that holds up well over time. Pairing it with a wood door keeps the look from feeling too heavy or cold while still staying classic.
This mix suits homes with existing brick or a simple traditional style. A basic gable roof helps the materials show clearly without extra trim getting in the way.
Wood Doors With Black Hardware
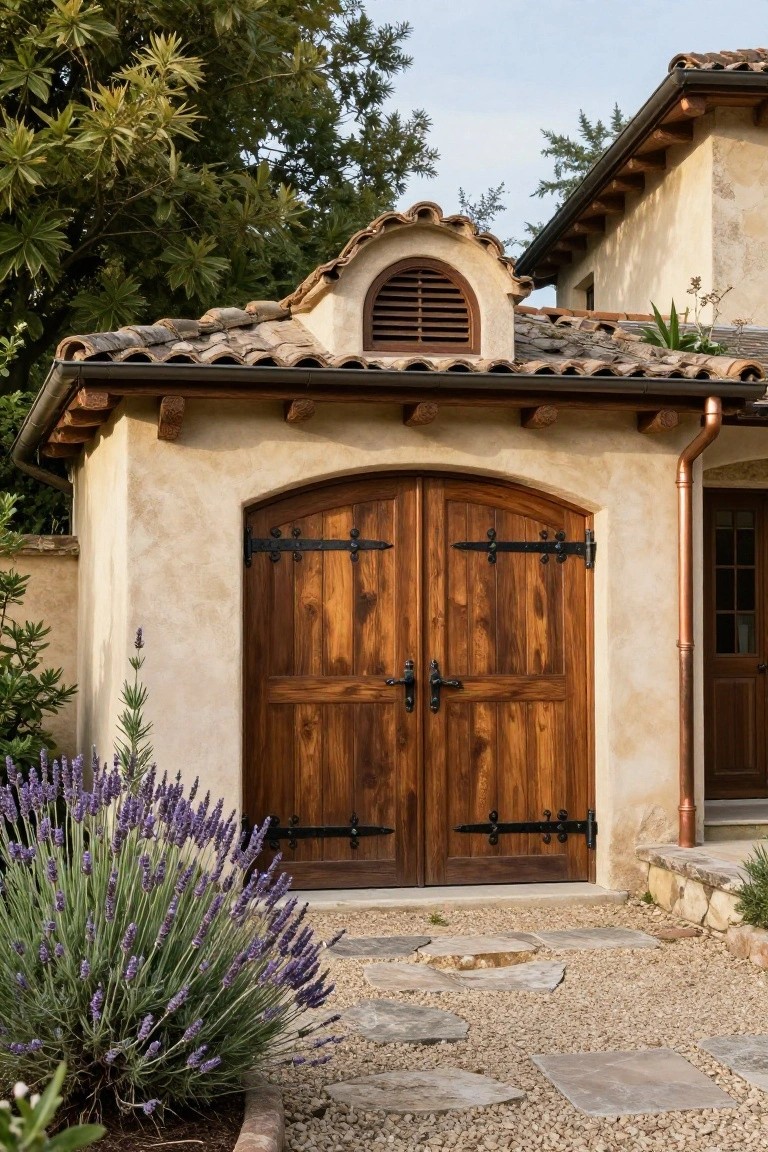
Many people like wood garage doors because they add warmth to plain stucco walls. The black metal hinges and straps give the doors extra definition and keep the whole front looking balanced.
This choice works best on smaller detached garages where you want some detail but nothing too fancy. It fits homes with tile roofs and simple landscaping, and the hardware is easy to update later if needed.
Match The Materials To The Main House
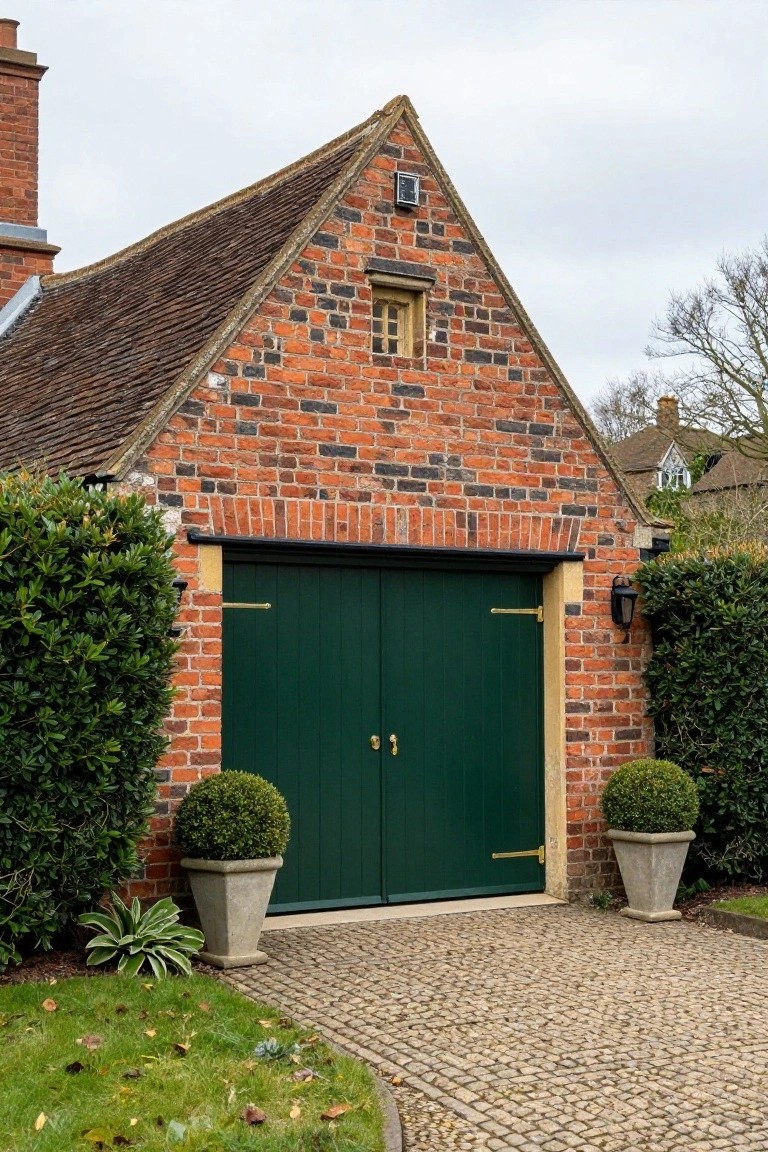
Matching the brick and roof details on a detached garage to the main house makes the whole property feel more complete. It stops the garage from looking like a later addition that was just dropped in.
This approach suits older or traditional homes that already use masonry. Keep the doors a solid, simple color and let the shared materials carry the look instead of adding extra trim or decoration.
Add a Bench Nook Beside the Garage Door

Many people like adding a small recessed bench right next to the garage door. It turns an otherwise blank wall into something useful and gives the whole front a more settled look.
This detail works best on brick or masonry garages where the opening can be framed with simple wood posts. It suits traditional homes that already have some overhang or trim detail and gives visitors a place to sit without needing a separate porch.
Mix Stone And Wood On The Garage Exterior

Stone and wood have a natural way of working together that feels sturdy without looking heavy. The contrast between the rough stone and the smoother wood adds just enough texture to keep the whole structure interesting over the years.
This combination works especially well on detached garages that sit away from the main house. It suits homes with a bit of land or those already using natural materials elsewhere. Keep the proportions balanced so the stone does not overwhelm the doors.
Dormers That Give a Garage More Presence

Dormers on a garage roof help it feel less like an afterthought and more like part of the main house. They break up a plain roofline and add some of the same character you see on the rest of the home.
This approach works especially well on traditional or colonial-style houses where the garage sits close to the main structure. Keep the dormers simple, match the siding and roofing materials, and avoid making them too large or they can start to look busy.
Wood Doors With Black Hardware
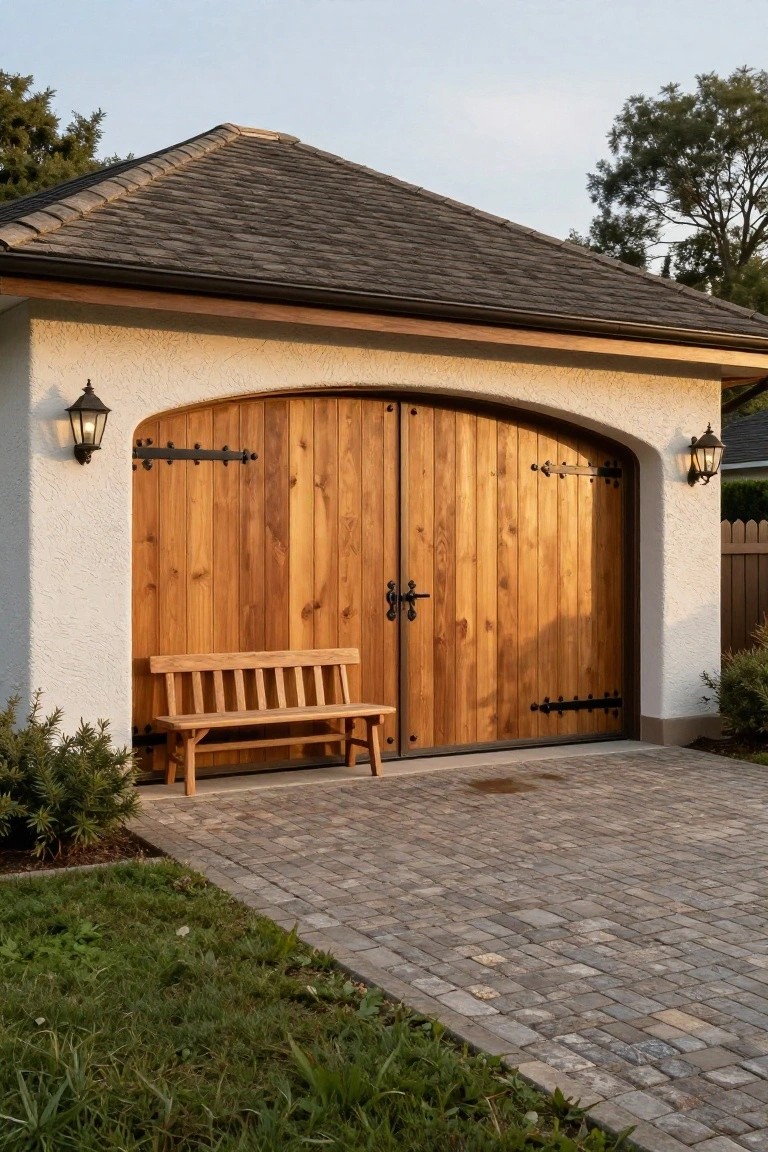
Wood doors give a detached garage a warmer, more traditional look than standard metal ones. The grain shows through nicely and pairs well with black strap hinges that feel sturdy without being fussy.
This works best on homes with stucco or masonry walls where the contrast stands out. Keep the finish simple and make sure the wood gets a good sealer so it ages evenly.
Dark Garage Doors on White Siding
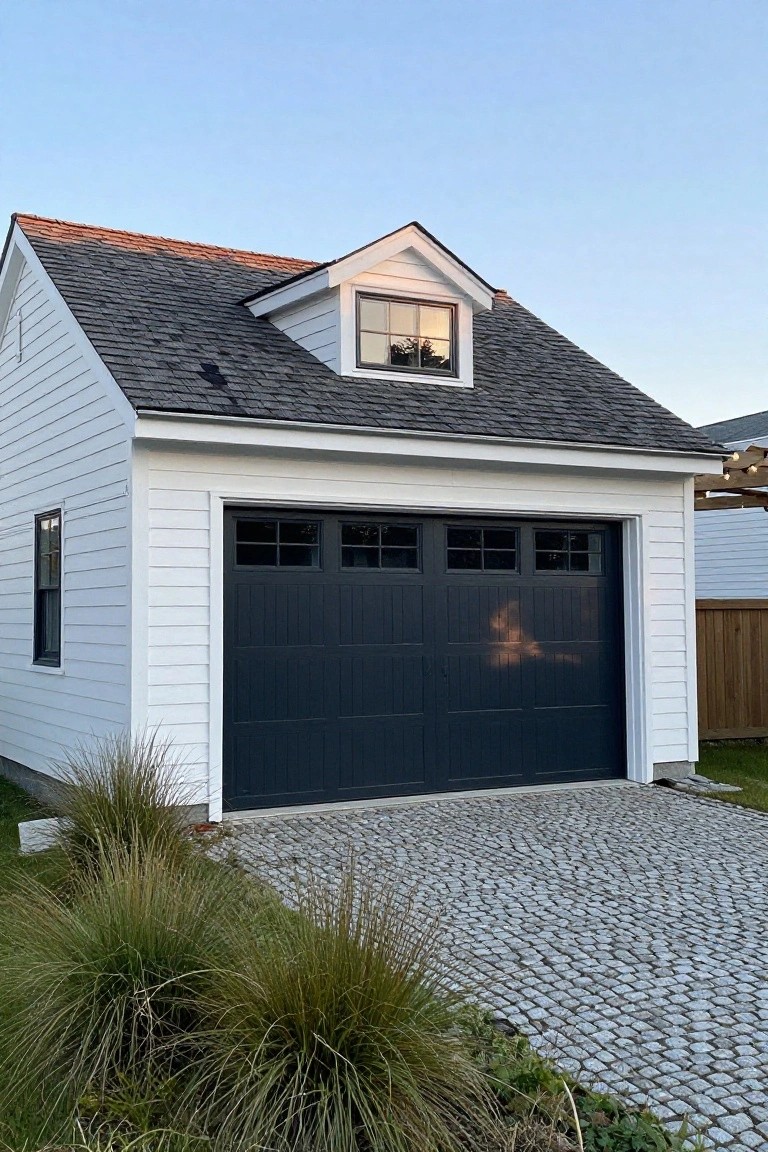
A dark garage door gives a white garage more weight and presence. The contrast keeps the building from looking too plain while still reading as traditional.
This approach works best on detached garages that sit away from the main house. It pairs well with simple rooflines and small dormers, and it holds up nicely next to cobblestone or gravel drives.
Stone Arches Around Garage Doors
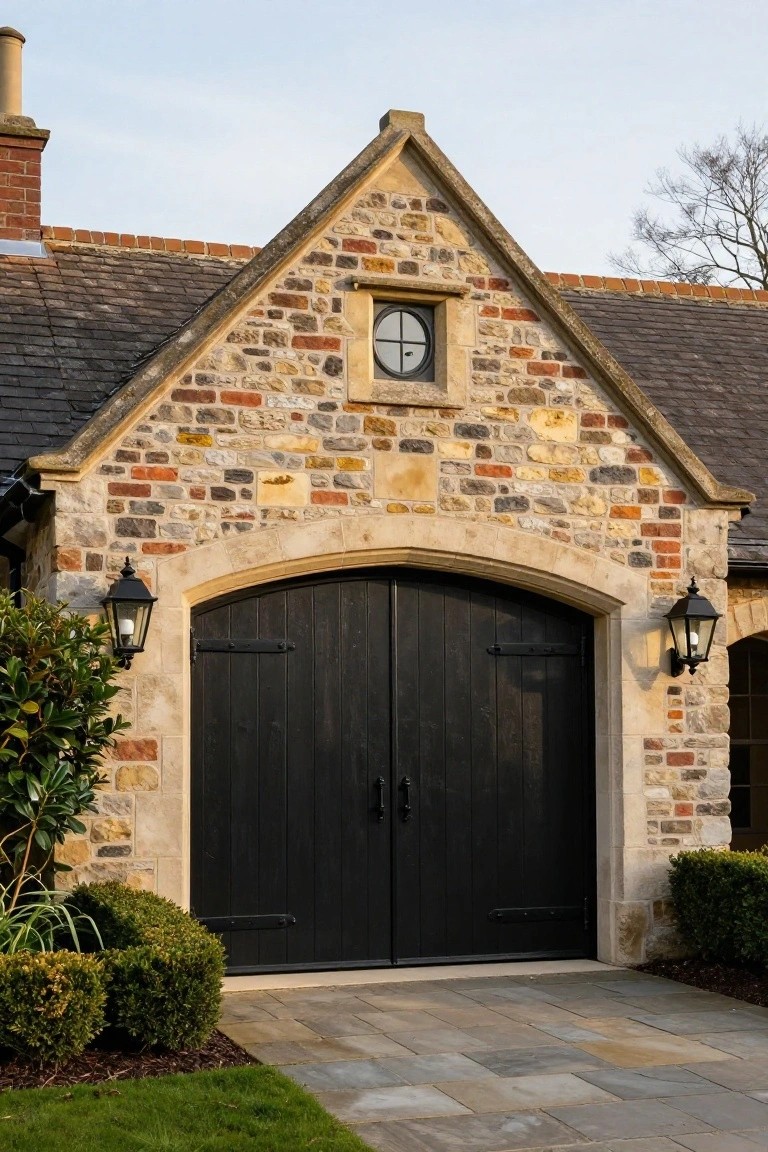
Stone gives a garage a settled, permanent look that wood or siding alone rarely match. An arched opening around the doors adds just enough shape to keep the front from feeling flat while still reading as traditional.
This approach works best on homes that already use masonry somewhere on the main house. Match the stone type and keep the doors dark and plain so the arch and wall surface do the work.
Frequently Asked Questions
Q: How far from the house should I place a detached garage to keep the yard feeling open yet connected?
A: Set it at least twenty feet back so the main house stays the center of attention. Run a simple gravel or brick path between the two buildings to create an easy walk that still feels intentional.
Q: Can I use the same brick on the garage even if my house brick is older and slightly faded?
A: Yes, a close color match works fine because time will weather the new brick to blend in. Focus on the same bond pattern and mortar color so the structures read as part of one set.
Q: What kind of door keeps the traditional look without fighting daily use?
A: A carriage style door with simple hardware gives the classic appearance while still lifting like a modern overhead door. Skip ornate details that catch on cars or collect dirt.
