


When planning changes around the outside of a house, I keep coming back to how a detached garage affects the overall balance of the property.
The right proportions and materials let it support the main structure instead of fighting for attention.
Scale matters most.
I have seen cases where a garage roofline that mirrors the house creates a much more settled look from the curb.
Details like door style and window placement often determine whether the addition feels like it belongs or stands out in the wrong way.
Wood Doors On White Siding

A white garage gets a lot more character when you put wood doors on it. The natural tone of the wood breaks up the plain siding and makes the whole structure feel warmer without adding much extra detail.
This works especially well on smaller or detached garages where you want some curb appeal but still need to keep things simple. Just make sure the wood has a clear finish so it ages evenly, and keep the rest of the exterior fairly plain so the doors stay the focus.
Dark Finishes For Detached Garages

Dark colors on a detached garage can make the whole building feel more current and less like an afterthought. The solid black siding here keeps the structure simple and lets the clean lines do the work instead of extra trim or decoration.
This approach suits homes that already lean modern or minimalist. Just add some lighting under the overhang so the dark surface does not disappear at night.
Mix Brick And Wood On Your Garage

A brick base paired with wood siding gives a detached garage more weight and character than an all-wood or all-metal building. The lower brick section feels solid and lasting, while the wood above keeps the look lighter and more residential.
This combination works best on homes that already use brick or have a traditional or farmhouse style. Match the doors and trim in a dark finish so the two materials read as one simple structure rather than a busy mix.
Dark Wood Siding For Detached Garages

Dark wood siding gives a detached garage a quiet modern look that still feels solid. The horizontal boards keep the structure from appearing too tall or heavy next to the main house.
This choice works best when the rest of the property already uses simple lines and natural tones. Match the window and door frames to the siding so the whole building reads as one clean volume rather than a collection of parts.
White Siding And A Gable Roof

White siding on a detached garage keeps the whole structure looking light and simple. It pairs well with a gable roof and basic trim, which helps the building feel like it belongs rather than standing out as an afterthought.
This style works best on homes with traditional or cottage character. Match the paint and door style to the main house so the garage reads as part of the same property instead of a separate addition.
Add a Low Concrete Planter by the Garage
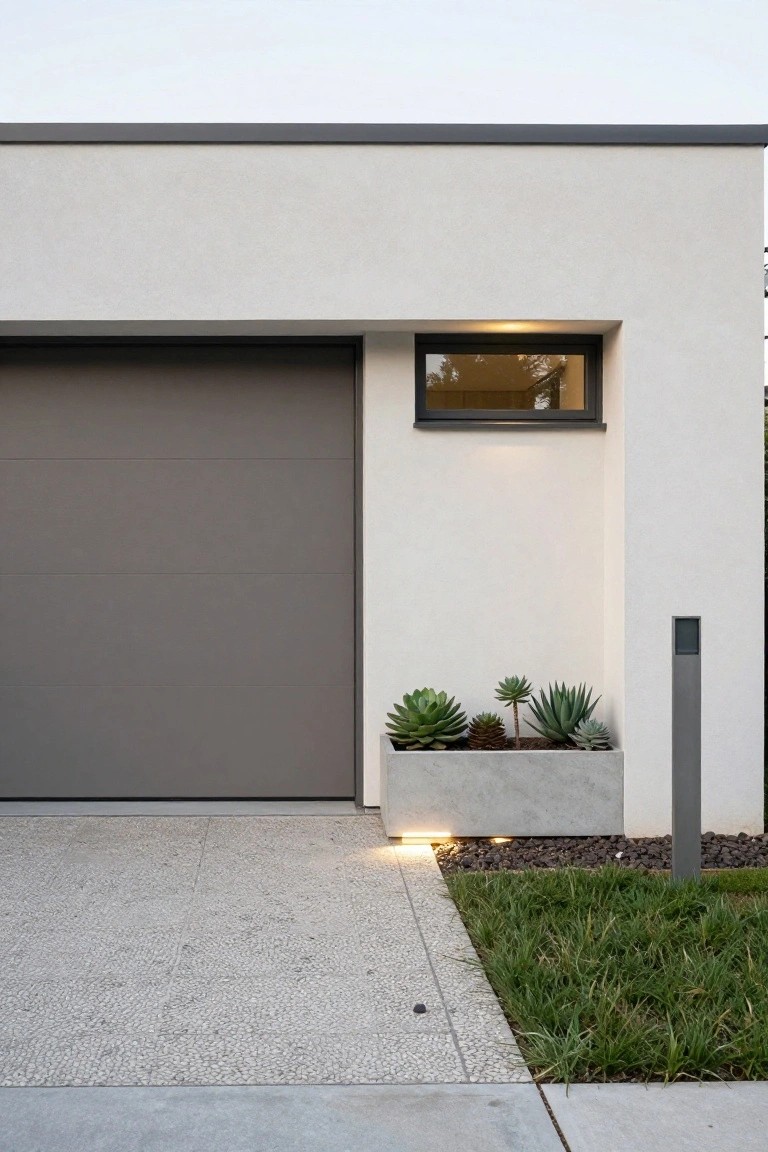
A concrete planter set right against the garage wall gives the front a finished look without adding clutter. It breaks up the flat surface and brings in some greenery that feels intentional rather than tacked on.
This works best on homes with simple lines and larger garage doors. Stick with tough plants like succulents so the box stays neat year round, and keep the height low so it does not compete with the door itself.
Green Roofs for Detached Garages
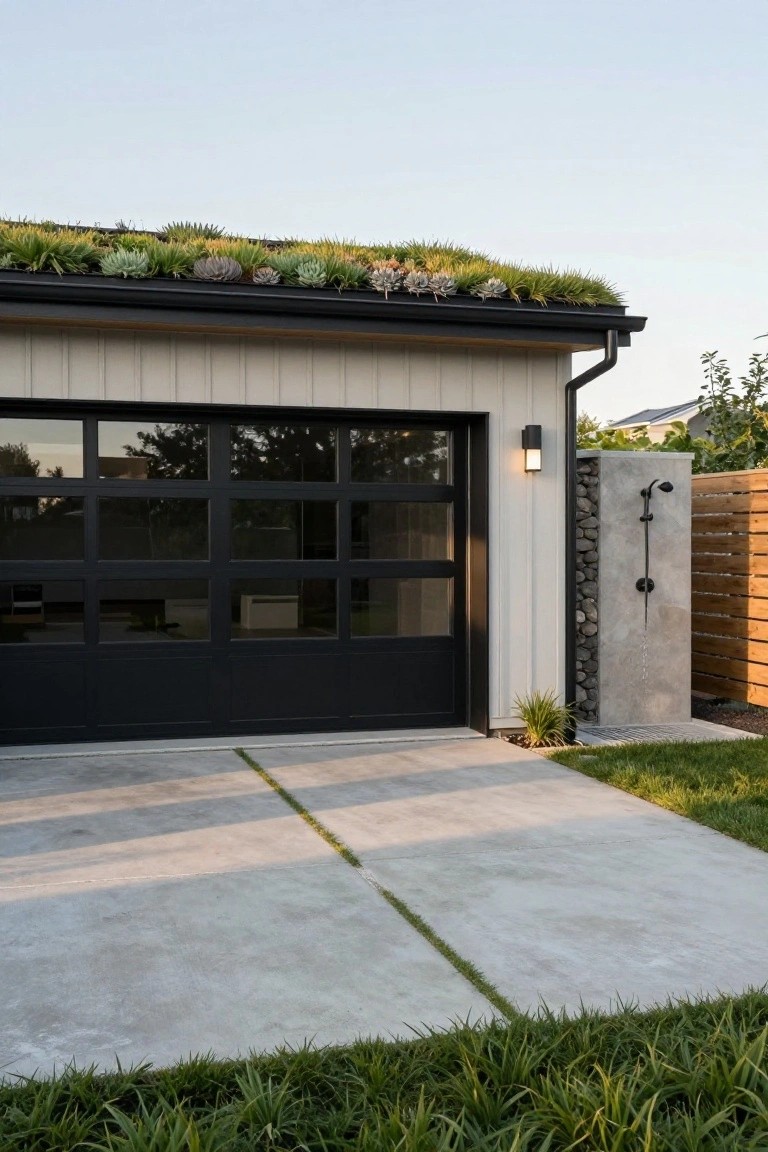
A green roof adds a layer of plants right on top of the garage. It turns a plain structure into something that feels more connected to the yard instead of sitting there as just another box.
This works best on garages with a flat or low-slope roof where you can keep the plants simple and low maintenance. It suits homes that already use natural materials or want a bit less hard edge in the backyard view. Just make sure the structure can handle the extra weight before you start planting.
Ribbed Metal Garage Doors
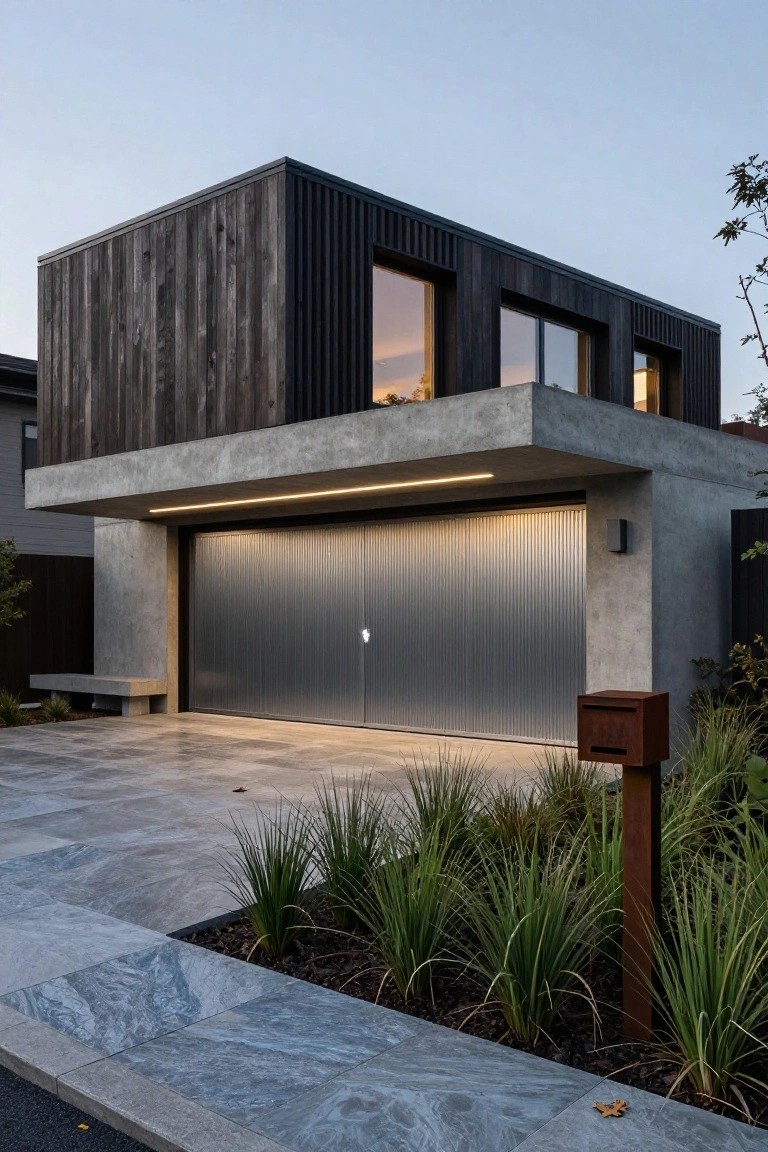
A ribbed metal garage door can give a modern home a sharper, more pulled-together look without much extra effort. It adds texture that plays well against smooth concrete and wood siding, and it tends to age better than painted doors that show every chip.
This approach works best on homes that already lean contemporary. Keep the door color close to the surrounding materials so it blends in rather than becoming a separate focal point. Avoid overly decorative hardware, since the ribbed surface does the work on its own.
Mixing Stone And Wood On Garage Walls

Many detached garages look better when the walls use more than one material. Stone and brick give a solid base while wood doors add warmth and keep the whole thing from feeling too heavy.
This approach works well on homes with traditional roofs and gardens. Match the stone tones to the main house and keep the wood simple so the garage feels like it belongs rather than standing apart.
Stone and Wood for a Detached Garage

A stone exterior with a wooden door gives a detached garage a solid, settled look that feels like part of the main property rather than an add-on. The natural materials age well and help the building sit comfortably in its surroundings without needing much extra detail.
This approach works best on homes that already use stone or have a traditional style. Keep the door simple, use black hardware, and let the stone carry the character. Avoid bright colors or modern panels that break the match.
Narrow Window with Built-In Plants

Many garages end up with long blank walls that feel flat. A tall narrow window set into a recess gives the facade some height and lets you tuck in a few plants without needing extra garden space.
This works best on homes with simple stucco or concrete finishes. Keep the planting light so it stays tidy, and use a small overhead light to make the detail visible at night.
Frequently Asked Questions
Q: How wide should I make a detached garage for two cars plus some storage?
A: Start with twenty four feet across to leave walking room on both sides of the vehicles. Extend the depth to twenty two feet if you plan to line one wall with cabinets and a work table. This setup keeps everything accessible without crowding the space.
Q: Will a modern garage design clash with my traditional house exterior?
A: Pick siding and roof shingles that echo the materials already on your home. You can also repeat the same trim color to tie the two buildings together visually. Small details like window shapes help blend the styles without much extra work.
Q: Do detached garages require extra steps for drainage around the foundation?
A: Slope the ground away from the base on all sides during site prep. Install a French drain along the back if your lot tends to collect water after storms. Good drainage prevents moisture issues that could affect the structure over time.
Q: How do I add power for lights and outlets without running wires across the yard?
A: Bury conduit from your main panel out to the new location before pouring the slab. This keeps lines hidden and protected. Hire an electrician to handle the final connections once the building goes up.
