

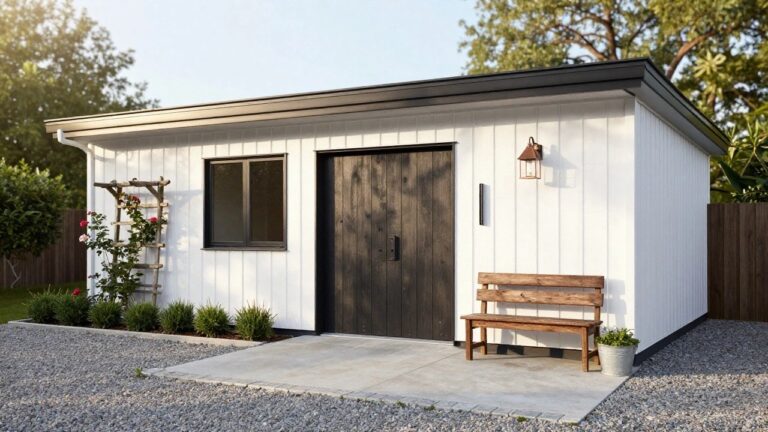
A detached garage tends to shape how the whole property reads from the street, especially when it sits apart from the main house.
I learned this the hard way after placing mine too close to the side yard and watching the facade feel off balance every time I drove up.
Simple choices in size, roofline, and door style often make the difference between something that blends in and something that stands out for the wrong reasons.
Parking habits and storage needs change over time, so the better setups leave room for both without forcing extra trips across the yard.
Small adjustments in layout usually reveal what actually holds up day to day.
Go with Vertical Siding on Your Detached Garage
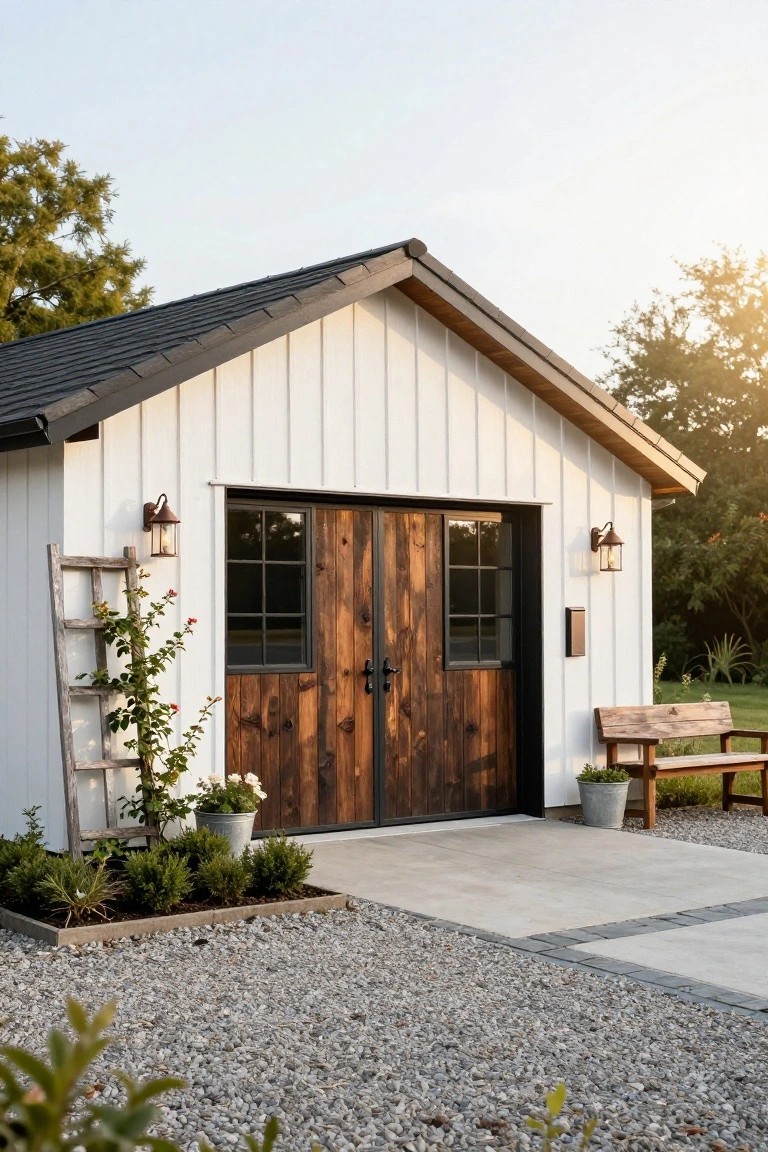
Vertical siding gives a detached garage a simple shape that feels finished rather than like an afterthought. It works especially well on smaller structures because the lines draw the eye upward and make the building look taller and more balanced next to the main house.
This approach suits homes with traditional or farmhouse details and keeps the focus on function. Just keep the color light and pair it with darker doors or trim so the garage stays easy to maintain and does not need constant updates.
Pegboard Walls For Tool Storage
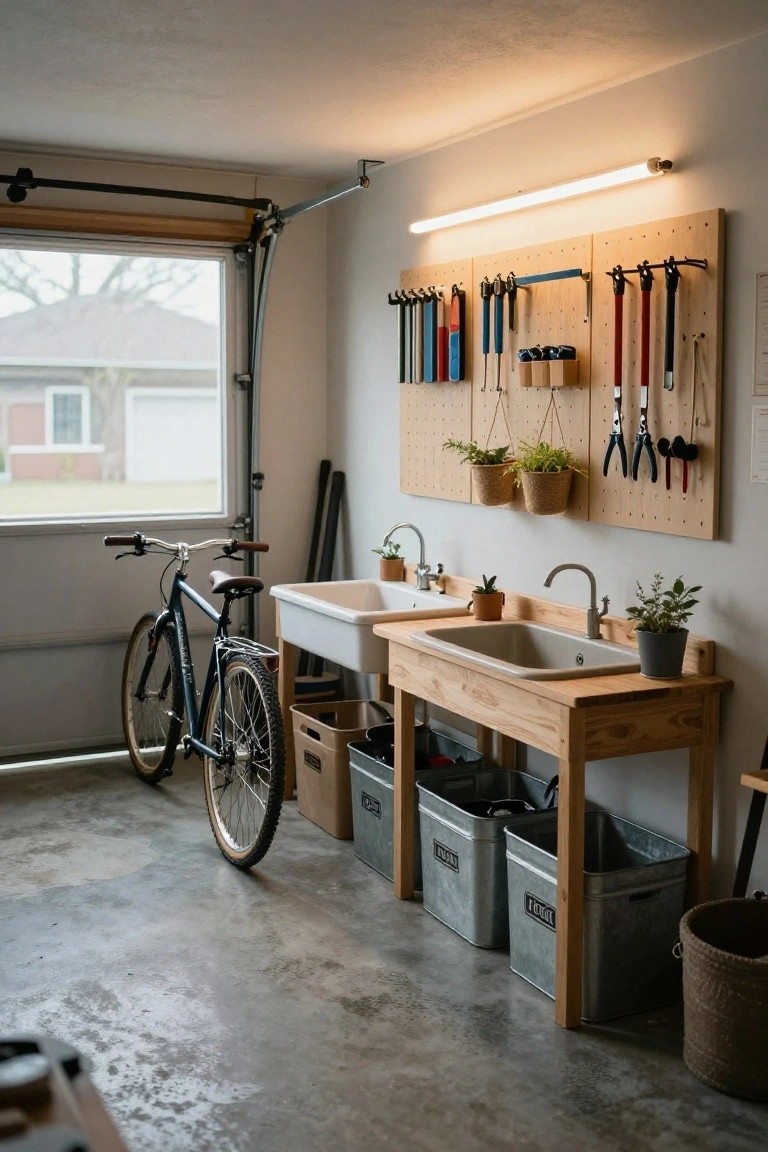
Many garages end up cluttered because tools get tossed into bins or left on the floor. A simple pegboard wall above the workbench solves that by giving every item a clear spot where it stays visible and within reach.
This approach works best in a garage that doubles as a workspace rather than just parking space. Mount the boards at a comfortable height, add a few hooks and small shelves, and keep heavier items lower so the wall stays safe and practical over time.
Add an EV Charger to the Garage Exterior

Mounting an EV charger on the outside wall of a detached garage keeps the cable short and the setup simple. It avoids running cords across the floor inside and leaves the interior free for parking and storage.
This approach works best on homes where the driveway runs right up to the garage side. Dark siding helps the charger blend in without drawing extra attention, and the outlet stays protected from weather while still being easy to reach.
Pegboards for Quick Tool Access in the Garage
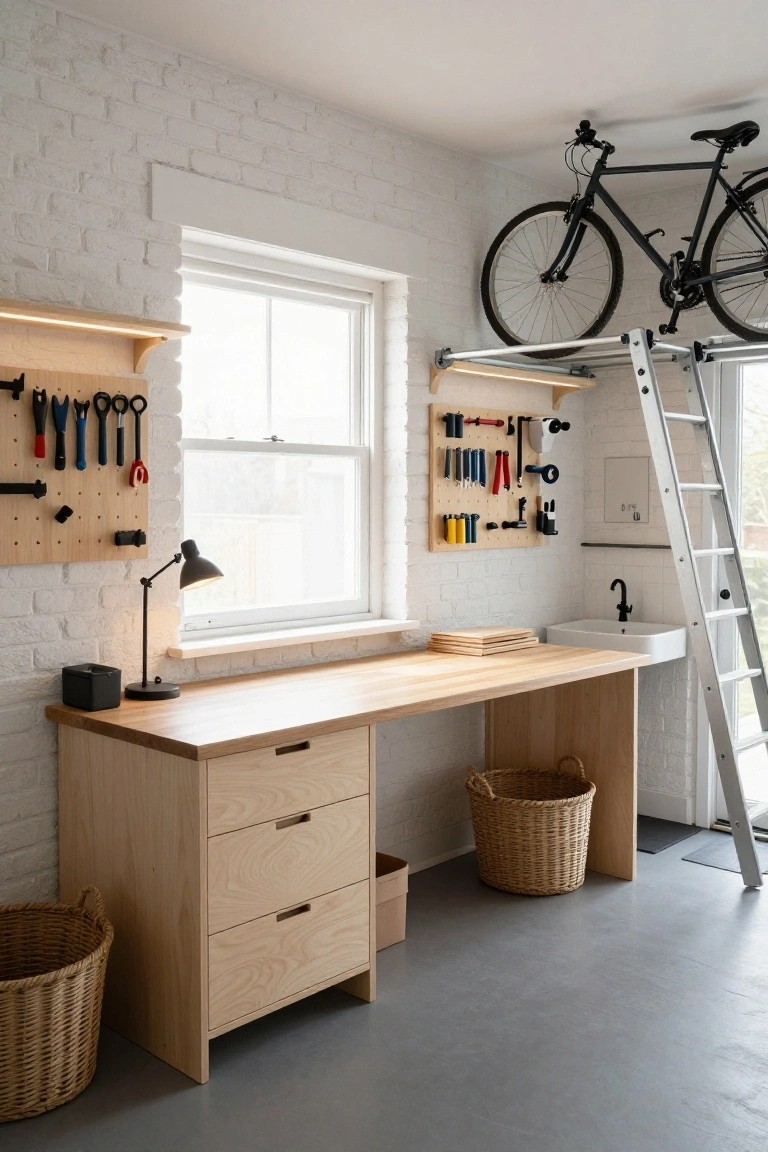
Pegboards turn a plain garage wall into a useful spot for tools. They keep everything visible and easy to reach, which cuts down on time spent searching through boxes or drawers. A long workbench underneath gives you room to work while the boards hold the items you use most often.
They suit any garage that doubles as a workspace. Mount them at eye level along the bench wall and group tools by type so the layout stays practical over time. One or two boards are often enough to start.
Use Classic Wood Doors On A Detached Garage
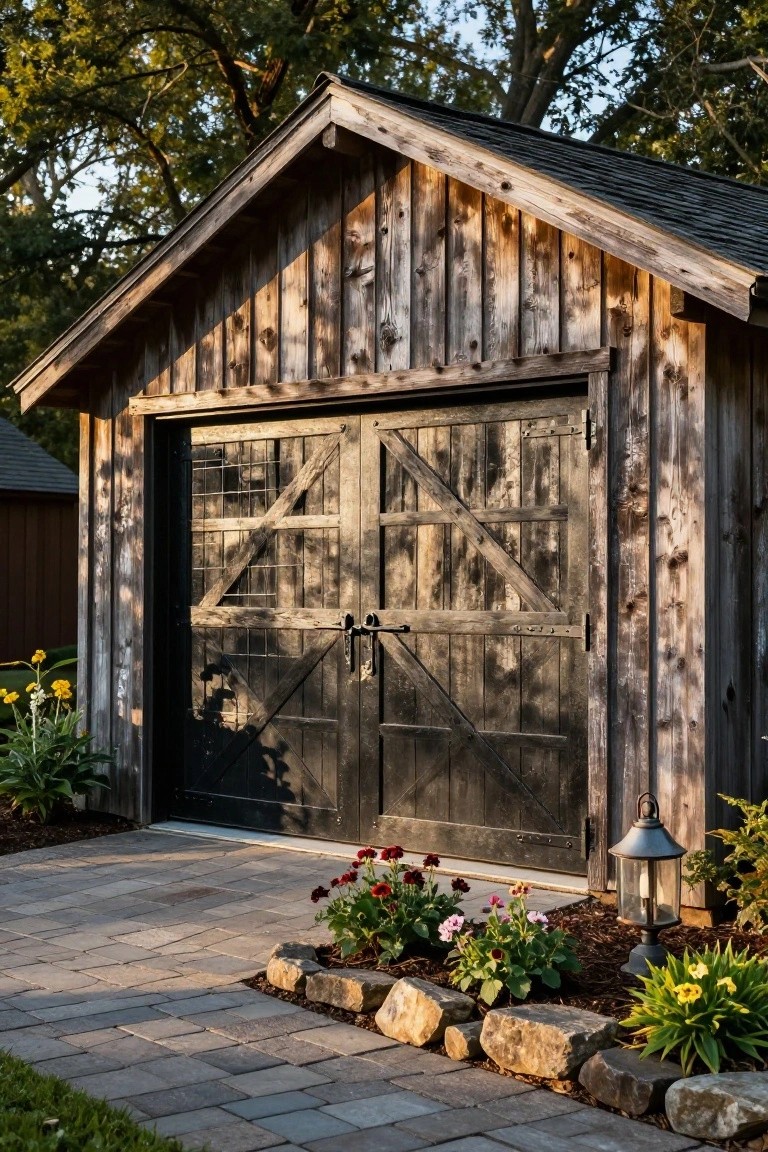
Wood doors like these give a detached garage a straightforward look that still feels solid and useful. They hold up well over time, and the simple cross bracing adds strength without any extra fuss. Many people like how this style keeps the building from looking too plain or too fancy.
This approach works best on homes with similar wood tones or natural surroundings. Keep the rest of the exterior simple, and add just a bit of planting near the front to soften the edge. Avoid bright paint or heavy hardware if you want it to stay low maintenance.
Built-In Wall Storage Makes Garage Organization Easier
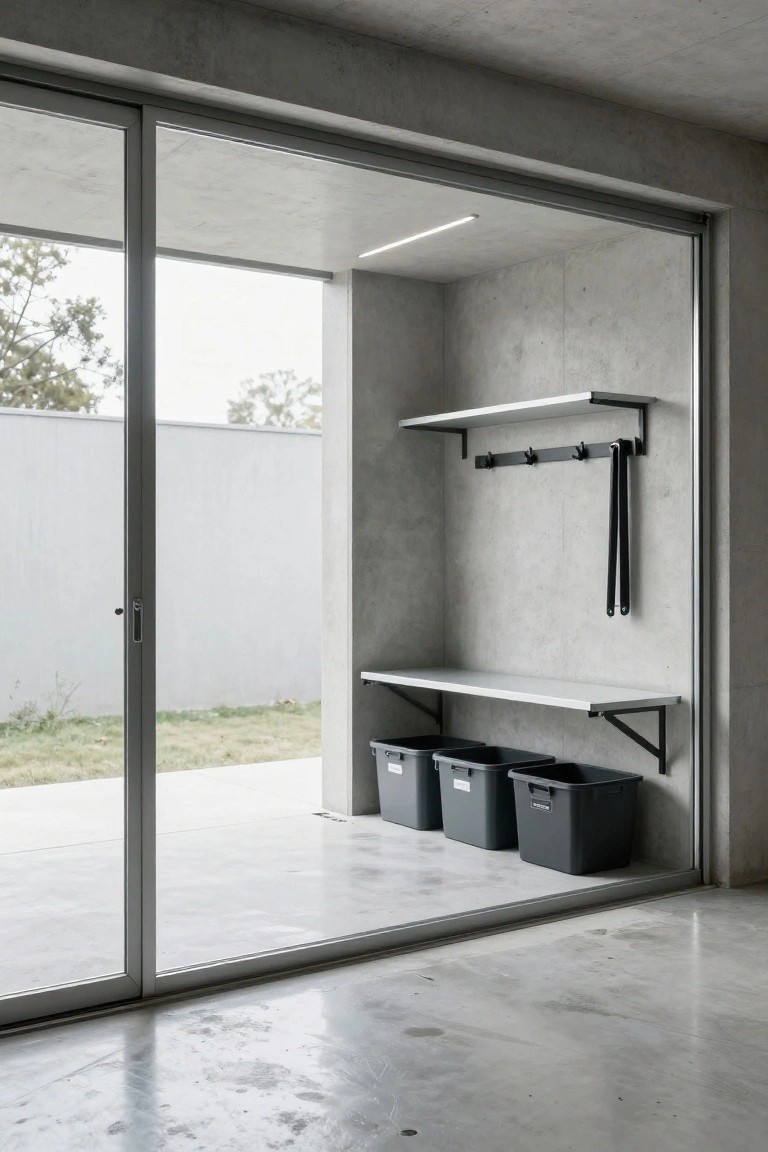
Many garages get messy because there is no good place to put the things you use often. Wall shelves with hooks above and bins below give you a simple system that keeps items off the floor and easy to reach.
This kind of storage works best in a detached garage that sees daily use. It suits homes that need quick access to tools, sports gear, or yard supplies without building full cabinets.
A Green Roof for Your Detached Garage

A flat roof on a detached garage gives you a chance to add planting space without using up more ground. The layer of greenery softens the look of the structure and helps it blend into the yard instead of standing out as a plain box.
This works best on garages with easy roof access and good drainage. Check local rules for weight limits and waterproofing before you start, and keep the plant choices low-maintenance so the roof stays simple to care for over time.
Overhead Racks Free Up Floor Space
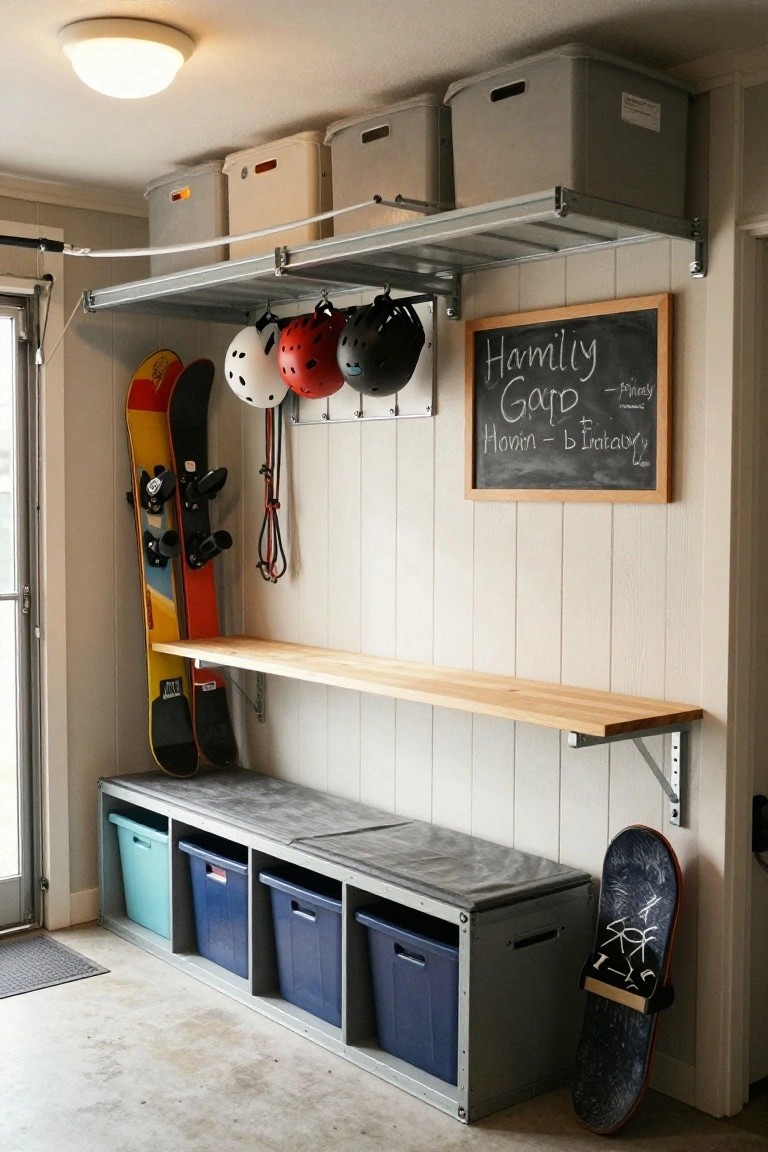
Overhead racks work well in a garage because they put bins and less-used items up high where they stay out of the way. This setup keeps the main floor area clear for parking and moving around, which makes daily use much simpler.
They suit homes that need room for sports gear or seasonal things without crowding the walls. Just make sure the rack height leaves enough clearance for taller vehicles and that the brackets are secured into studs.
Dark Wood Siding on Detached Garages

Dark wood siding gives a detached garage a solid, no-fuss look that holds up well over time. The vertical boards and deep stain help it feel like part of the yard rather than a separate structure that stands out.
This style works especially well on homes with trees or open space around them. Just choose a finish made for exterior use so the color stays even after a few seasons of sun and rain.
Built-In Bench Storage Keeps Things Organized
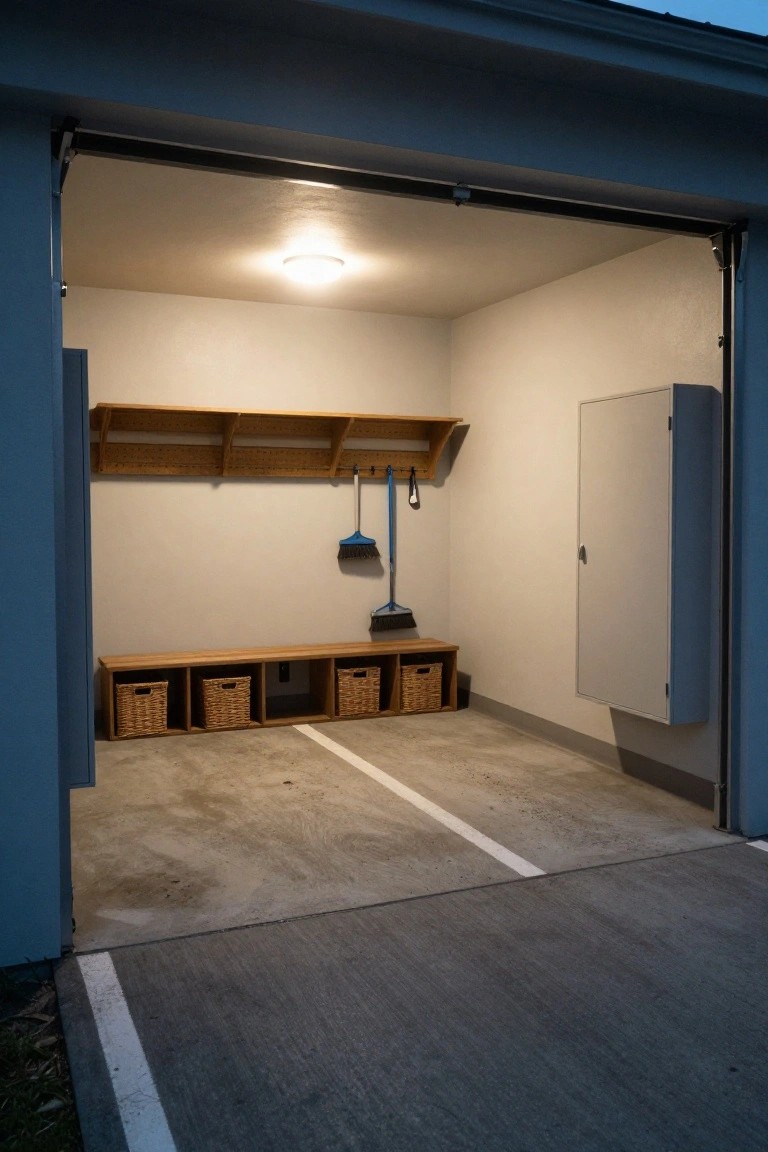
A built-in bench with open cubbies gives you a place to sit and store everyday items at the same time. It turns an empty wall into useful space without crowding the floor or blocking the car.
This works well in a detached garage where you need quick access to shoes, baskets, or tools. Fit the cubbies with simple bins and add a few hooks above for hanging items you use often.
A Rolling Workbench for Garage Storage
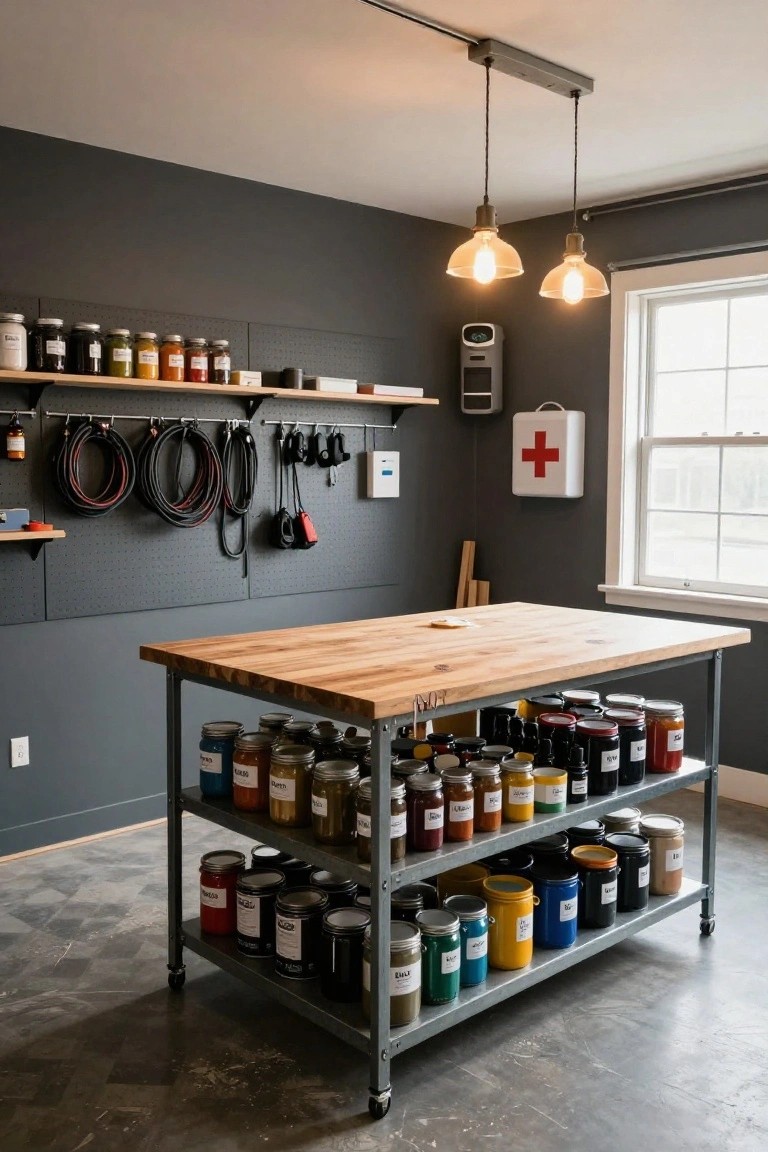
A rolling workbench gives you a solid work surface while adding multiple layers of storage underneath. In a detached garage this kind of table keeps supplies off the floor and still leaves room to move cars in and out when needed.
Place it in the center or along one wall so you can shift it for different projects. Use the lower shelves for jars and bins that hold smaller items, and keep the top clear for actual work.
Q: How do I fit two cars in a detached garage and still keep the floor open for walking around? A: Park the cars side by side with just enough space between them for doors to open. Mount shelves and hooks on the side walls at chest height so nothing sits on the ground. A ceiling pulley system can hold bikes or kayaks above the cars without taking up any floor room.
Q: What is a simple way to store tools so they stay easy to reach every day? A: Screw a pegboard to the wall near the workbench and hang the tools you use most often. Keep the rest in clear bins on a single low shelf. You grab what you need without digging through piles.
Q: How can I stop the garage from feeling cramped when I bring in boxes or projects? A: Clear one wall completely and add a fold-down workbench that stays flat against the wall when not in use. Roll a small cart with supplies into the corner instead of leaving boxes scattered. The open floor space makes daily parking and unloading much quicker.
