

I have always noticed that a detached garage can shift the whole feel of a property depending on how its roofline and materials sit next to the main house.
Getting the scale right matters because even a well-designed garage can pull attention away from the house if the lines do not connect in some way.
Clean lines help.
Many people focus on the doors first but the real test comes when you walk the driveway and see how the structure meets the ground and the sky.
I would probably test a simple material sample against my existing siding before committing to anything more noticeable.
Dark Wood Garage Doors For Modern Contrast

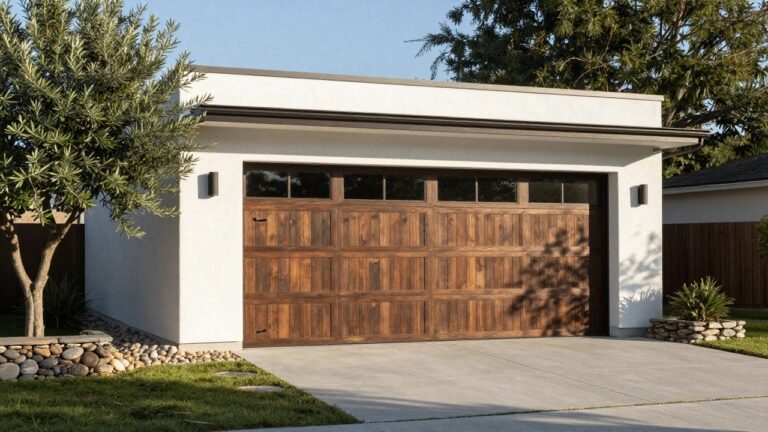
A dark wood garage door stands out nicely against light walls because it gives the whole front a sharper, more finished look. The horizontal panels keep everything simple and the wood grain adds just enough texture without cluttering the lines.
This approach works well on homes with stucco or smooth siding where you want the garage to feel like part of the main design instead of a separate box. Keep the hardware small and the surrounding trim minimal so the door stays the main focus.
Mixing Metal Siding With Wood Doors

Many modern garages keep things simple by pairing dark metal siding with a wide wood door. The contrast adds interest without needing extra trim or decoration.
This works best on detached structures where the door dominates the front. It suits homes that already use metal elsewhere or want a low-maintenance look that still feels warm.
Grid Garage Doors That Keep Lines Clean

A large garage door with a simple grid pattern can sit right into a modern house without breaking up the look. The dark frame and divided panels give some structure while the rest of the facade stays open and plain.
This works best on homes that already use straight lines and minimal trim. Match the frame color to the windows and keep any lighting or railings above it just as spare so the whole front stays balanced.
Corten Steel on Modern Garages

Corten steel gives a detached garage a simple modern look without needing much upkeep. The material develops its own color over time, so the building blends into the yard while still showing clean lines and a flat roof shape.
This approach works well on homes that already use natural tones or stone. Just make sure the steel is sealed properly at the base so it does not stain nearby paving or plants.
Stone Walls for Clean Garage Lines

Many detached garages gain a sharper look when the walls use one main material from top to bottom. Large stone tiles create a flat surface that lets the overall shape stand out instead of getting lost in extra trim or changes in texture.
This approach suits homes that already favor simple exteriors and neutral tones. Keep the joints tight and limit other details so the stone stays the main feature rather than competing with lights or doors.
Flat Roofs With Built-In Planting

A flat roof with plants growing on top gives a detached garage a simple, modern look that stays in line with the rest of the house. The concrete walls and dark door keep everything low key, so the roof becomes the main feature without adding extra trim or decoration.
This works best on homes that already lean modern or minimalist. It suits properties where you want the garage to feel like part of the main structure rather than a separate building. Just check that the roof can handle the weight and that the plants are easy to maintain in your climate.
Glass Garage Doors For Cleaner Lines

Many people like glass garage doors because they bring light into the workspace and make the whole building feel less closed off. The dark frames keep the look simple and modern instead of busy.
This approach works best on detached garages where the door faces the main view. Keep the frames thin and match them to the trim so the lines stay sharp.
Dark Garage Doors On Light Walls

A dark garage door against white walls gives a detached garage a clean, modern look. The contrast keeps the design simple and sharp without extra trim or decoration.
This works best on homes that already lean modern or minimalist. It pairs well with metal roofs and avoids the need for heavy landscaping to make the structure feel finished.
Living Roofs On Modern Garages

A living roof brings a simple way to soften a detached garage and help it blend into the surrounding garden. The layer of plants on top adds color and texture that changes with the seasons while the clean lines of the structure stay intact.
This approach works best on garages with flat or low-slope roofs and enough sun exposure. It suits homes that already lean toward natural materials and want the building to feel like part of the landscape rather than a separate box.
Dark Walls With a Warm Garage Door

A dark exterior can make the garage door the main feature without any extra trim or details. The black stucco here lets the door’s warm, weathered finish catch the light and stand out on its own. This keeps the whole front clean while still giving the garage some presence.
This approach works best on simple modern homes where you want the lines to stay sharp. Use it when the garage faces the street and you need one strong focal point. Just keep the rest of the trim and hardware dark so the contrast stays clear.
Arched Frames for Garage Doors

An arch can give a modern garage door just enough shape without adding extra trim or detail. The rounded top softens the strong horizontal lines of many garage designs while the rest of the door stays simple and clean.
This works best on homes that already use curves in small ways, such as rounded windows or soft rooflines. Keep the frame dark and the glass lightly textured so the arch reads as part of the door rather than a separate decoration.
Add An Outdoor Sink Station To The Garage

Many homeowners like the idea of a sink right outside the garage because it keeps messy jobs from coming indoors. A stainless basin set into a simple counter gives you a place to wash tools, rinse garden produce, or clean up after projects without tracking dirt through the house.
This setup works best on homes that already have covered outdoor space next to the garage. The wood screen helps block the view from the street while still letting light through, and the concrete base keeps the whole thing sturdy. Plan the plumbing early so the lines can run cleanly along the wall.
Wood Doors on a Dark Garage Wall
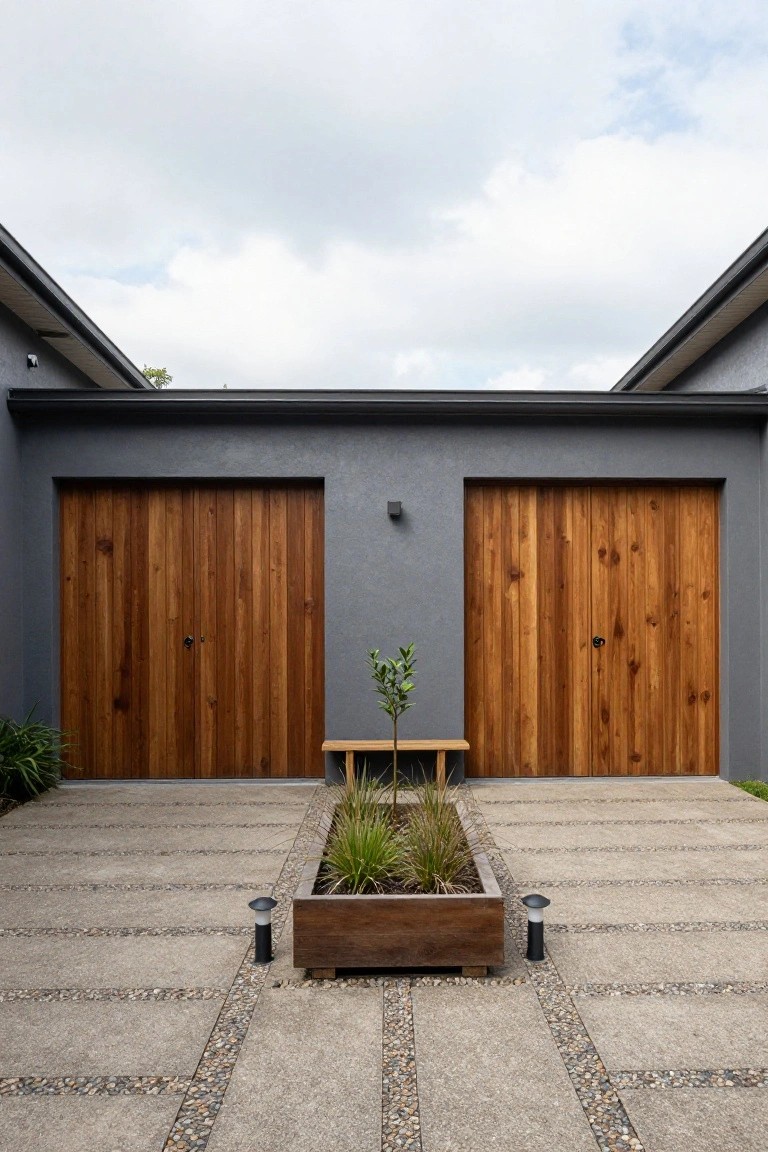
A dark gray wall behind natural wood doors gives a garage a clean modern look without making it feel stark. The contrast keeps the lines sharp and makes the doors stand out as the main feature instead of letting the whole structure blend into one flat surface.
This works best on detached garages with simple rooflines and minimal trim. It suits homes that already use a limited color palette since the wood adds just enough warmth without adding extra colors or details to manage.
Corrugated Metal On Garage Exteriors

Corrugated metal gives a garage a simple, consistent surface that reads clean from the street. Using it on both the walls and the roof keeps the lines straight and avoids extra trim or details.
This approach works best on homes that already lean modern or industrial. Keep the color muted so the metal does not compete with the main house.
Dark Garage Doors Against Light Brick

Dark garage doors on a white brick wall give the front of a house a clean, modern look that feels simple but finished. The contrast keeps the eye moving across the facade without extra trim or decoration.
This approach works best on homes with straight lines and minimal ornament. Stick to doors with subtle horizontal panels so the dark color reads as a single bold shape rather than a busy surface.
Wood Doors With Stone Siding
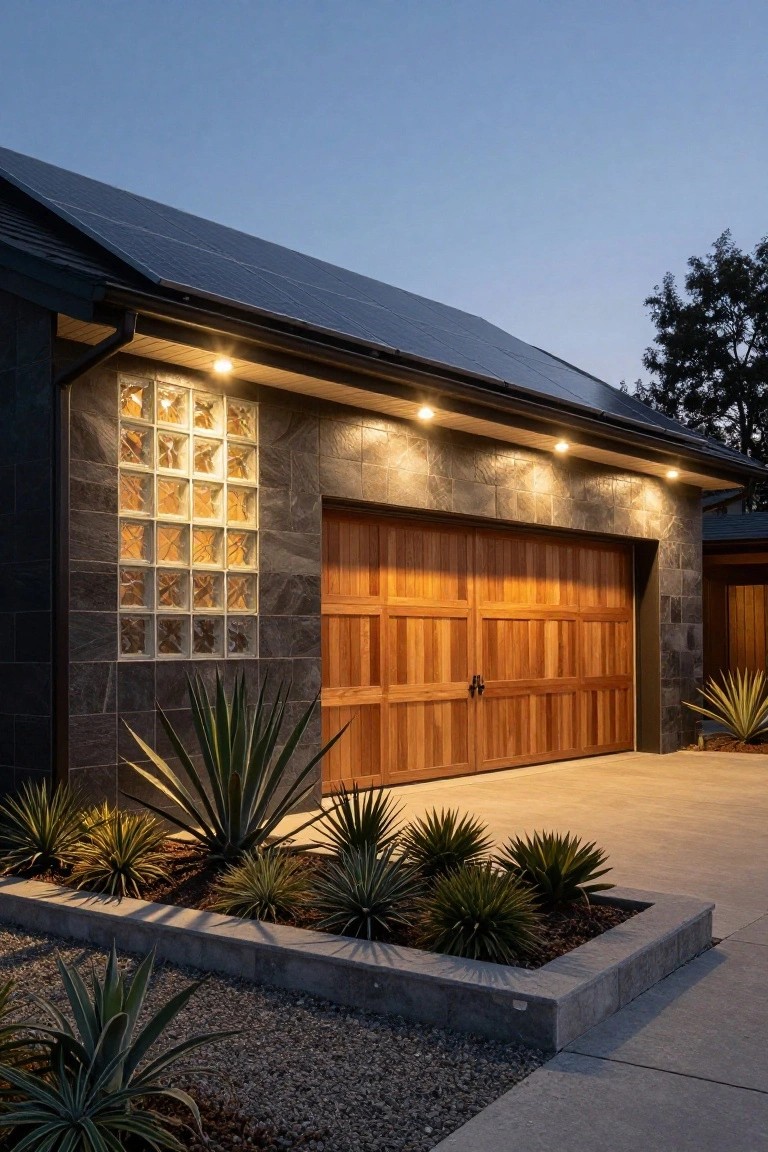
Mixing a wood garage door with stone siding gives a modern garage some warmth without losing its clean shape. The wood breaks up the hard surface of the stone and keeps the whole front looking balanced rather than flat or cold. Many people like this because it still reads modern while feeling a bit softer.
This approach works best on homes that already use natural materials elsewhere on the property. It suits single-story or low-roof designs where the garage sits beside the main house. Just keep the wood tone simple and let the stone carry most of the texture.
Dark Garage Doors On Light Walls

A dark garage door stands out nicely against white walls and gives the whole front a sharper modern edge. The contrast keeps things simple while still feeling intentional instead of plain.
This approach works best on homes with light siding or stucco where you want the garage to feel like part of the architecture instead of an afterthought. Match the door color to window frames and add a slim wood header above it if you want a little extra warmth without losing the clean lines.
Weathered Steel Garage Doors

Weathered steel doors give a garage a simple modern edge that holds up well over time. The natural patina adds texture and contrast against plain stucco or concrete walls without needing extra trim or details.
This approach works best on homes that already keep the rest of the facade clean and understated. Pair the door with minimal hardware and let the material do the work, but make sure the steel is sealed properly if you live in a wet climate.
Perforated Metal Screens Add Quiet Detail
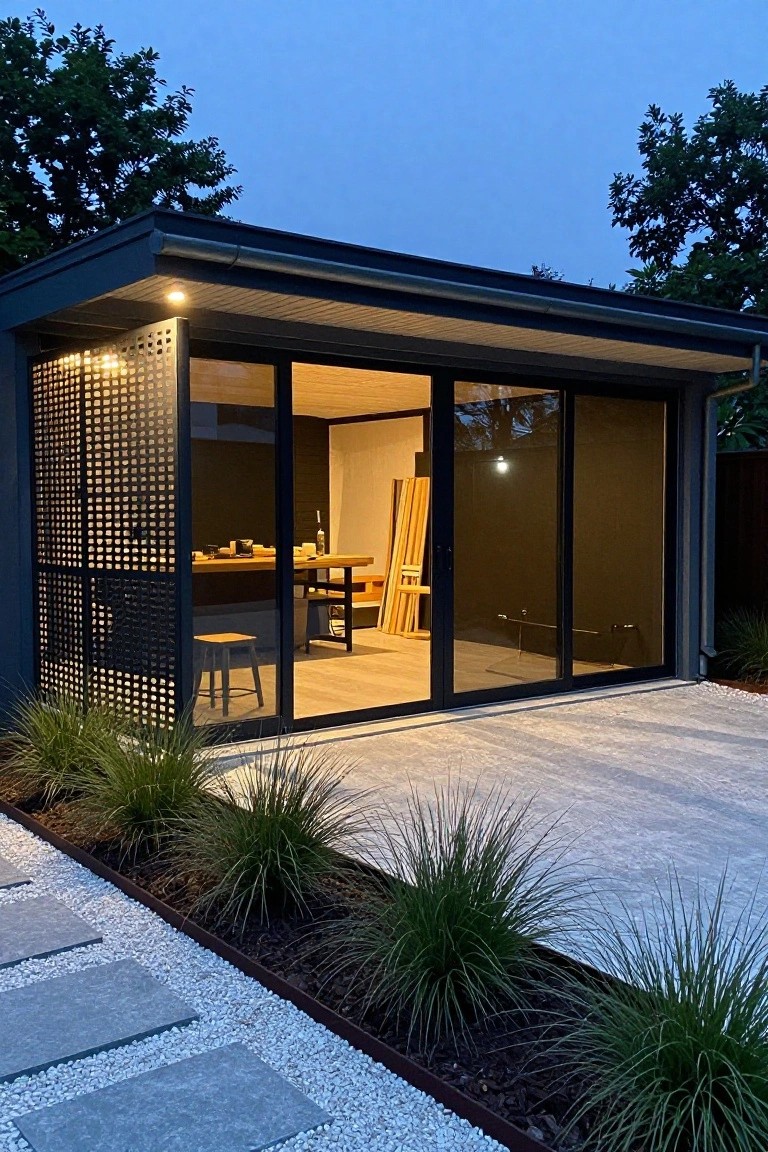
Many modern garages stay very plain on purpose, so a perforated screen can give the facade a little texture without adding bulk. The holes let light through from inside, which makes the surface look softer at night while the rest of the building keeps its clean shape.
Place the screen on one end wall or beside the main doors so it stands out on its own. It suits homes that already use simple materials and large glass openings. Keep the pattern fairly open so the light shows through clearly instead of turning the panel solid.
Horizontal Windows For Clean Garage Lines

A band of windows tucked right under the roof overhang brings natural light deep into the garage without adding bulk or breaking up the flat roofline. This approach keeps the whole structure looking low and simple while making the space inside feel less closed off during the day.
It works especially well on modern homes that already use strong horizontal elements elsewhere. Keep the window frames dark and the glass continuous so the line reads as one clean detail rather than a row of separate openings.
Frequently Asked Questions
Q: How far back from the house should I set a detached garage to keep the clean lines visible? A: Place it at least twenty feet away so the structure reads as its own volume instead of an add-on. Angle the roofline slightly differently from the main house to highlight its separate shape. This distance also leaves room for a simple path that does not clutter the view.
Q: What kind of garage door keeps the modern look without extra trim or hardware? A: Go with a flush metal door in the same color as the walls. Skip windows and handles so the surface stays flat. The door then blends into the overall rectangle and the clean lines stay unbroken.
Q: Will a concrete driveway fight the sleek style of these garages? A: Use the same concrete as the foundation and let it run straight to the doors. Keep the edges sharp and avoid curves or patterns. The single material ties the ground plane to the building without adding visual noise.
