

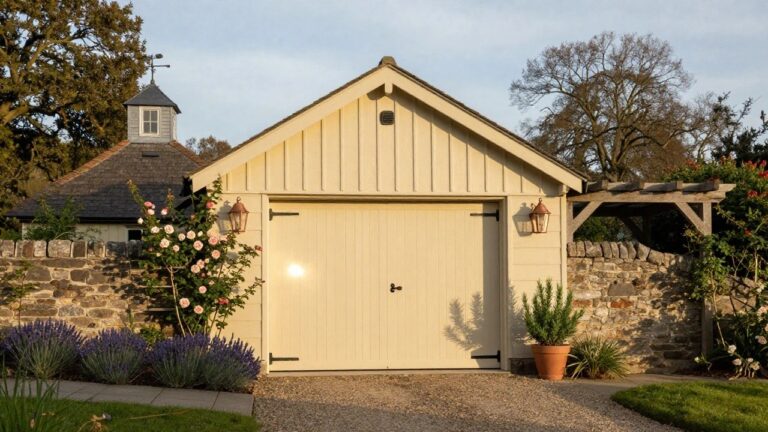
I often find that a detached garage ends up defining the side or rear approach to a house more than I expect at first.
Choosing materials that echo the main home helps the whole property feel cohesive rather than like separate pieces added over time.
Rooflines need careful thought.
In my experience some of the best farmhouse garages use the same window styles as the house so the design reads as intentional from every angle.
It is worth testing a few of these ideas against the actual site conditions before committing to a build.
Lanterns Beside The Garage Doors
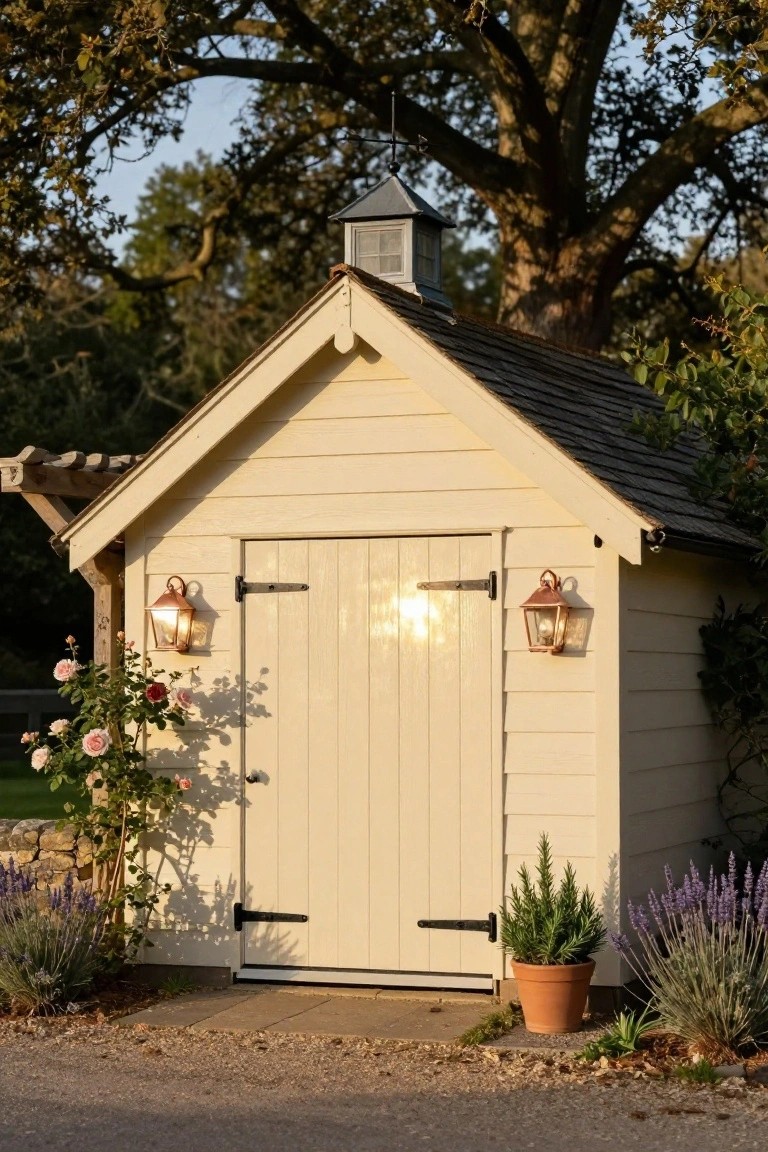
Placing a pair of lanterns on either side of the garage doors gives a small detached structure more presence without any extra trim or detail. The light they cast at night also makes the entry feel more finished and easier to use after dark.
This works especially well on simple gable designs with light siding. Keep the lanterns in a matching metal finish and hang them at the same height so the whole front stays balanced. It suits farmhouses or cottages that already use similar lighting near the main house.
Weathered Shingles On The Upper Gable
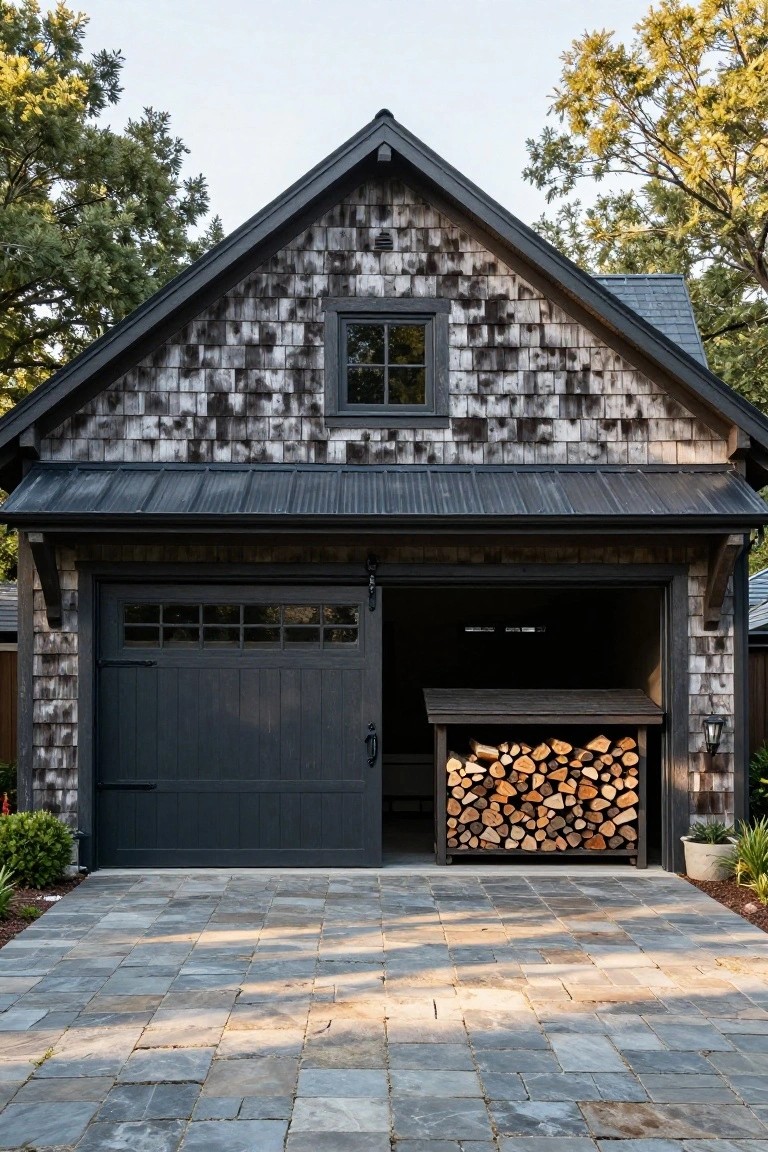
Weathered wood shingles give a garage that settled, lived-in look right away. They work especially well on the gable end because the steep roofline shows them off without needing much extra detail. The gray and brown tones blend with the dark trim and metal roof so the whole front feels calm instead of busy.
This approach suits older farmhouses or new builds trying to match one. Keep the lower walls simpler, either painted or clad in a solid material, so the shingles stay the main feature. Just check that the shingles are treated for moisture if you live in a wet climate.
A Bright Red Color For The Garage Exterior
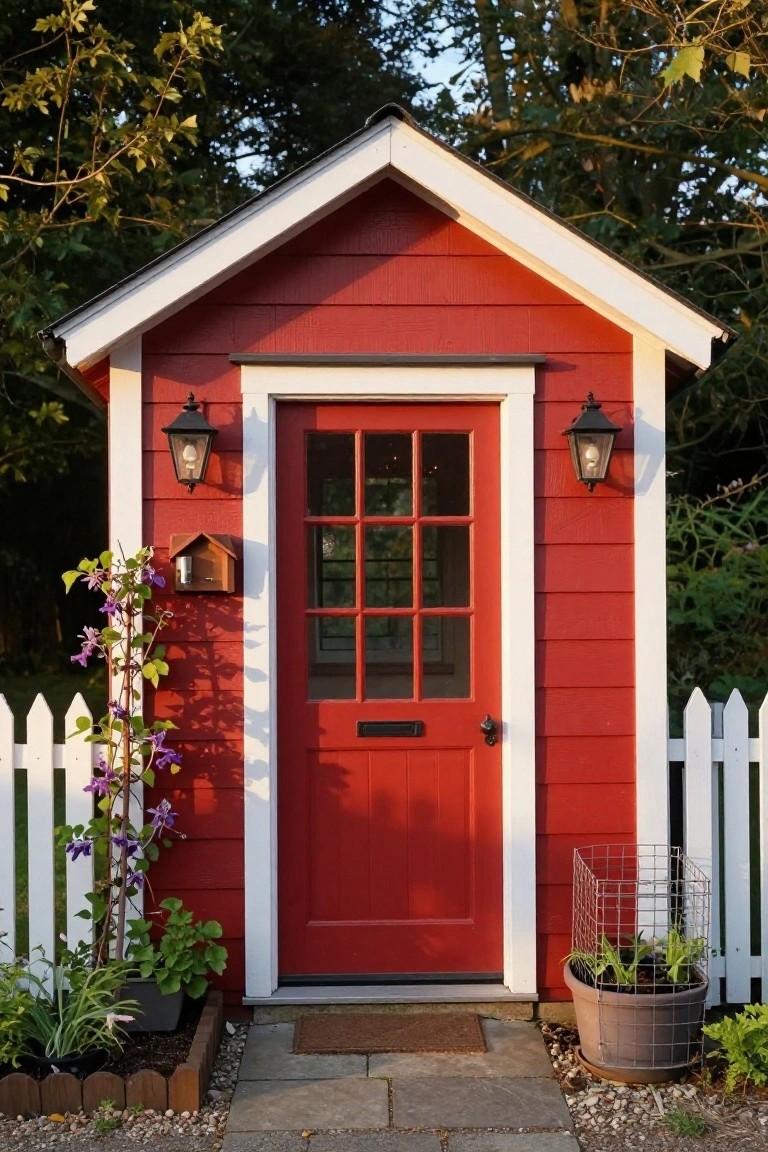
A strong red on the siding works well for a small detached garage because it gives the building instant character without needing lots of extra details. The color stands out nicely against trees and garden beds while still feeling simple and traditional.
This approach suits farmhouses or homes with a bit of land where the garage sits away from the main house. Keep the trim white and add a couple of simple lights by the door so the red does not feel too heavy.
Soft Green Siding For The Garage Exterior
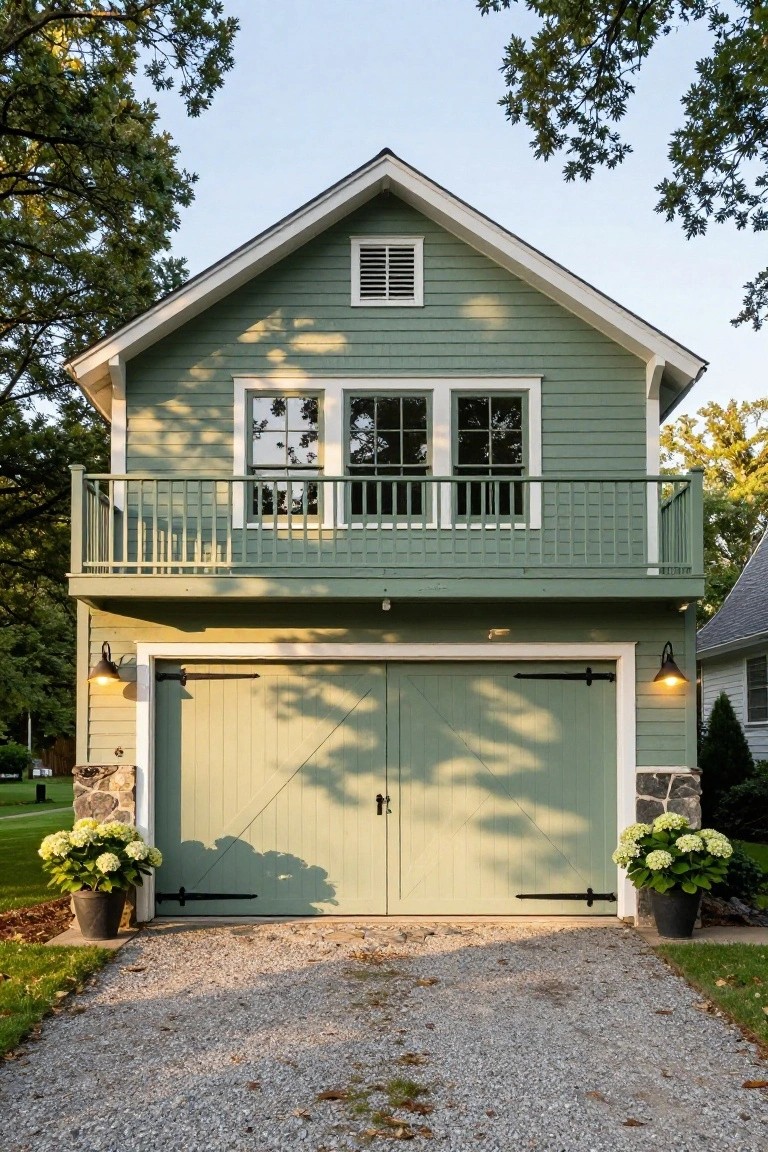
A soft sage green works well on a detached garage because it keeps the building from feeling too heavy or industrial. The color blends into the landscape and gives the whole structure a calm, settled look that suits older style homes.
It pairs best with white trim and simple black hardware. Use it on homes with some land around them, where the green can echo nearby trees without competing with brighter accents.
Dark Siding With White Trim
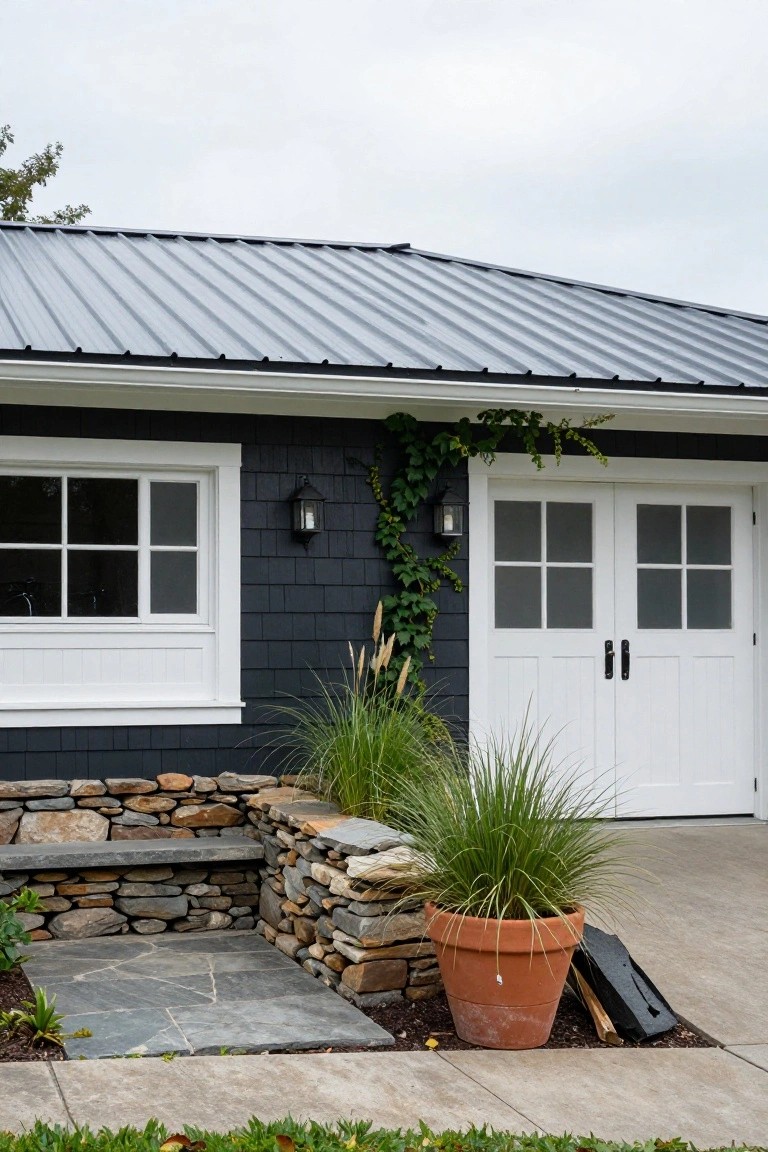
Dark siding on a garage can make the whole structure feel more grounded and a little softer than the usual light colors. The black shingles here give the building weight while the white doors and trim keep it from looking heavy or closed off. It is a simple move that still reads farmhouse without trying too hard.
This approach works best when the garage sits away from the main house and needs to look like it belongs in the yard. Keep the trim crisp and add a little greenery along the base so the dark color does not feel flat. Stone along the bottom also helps tie everything together.
Sliding Barn Doors on the Garage
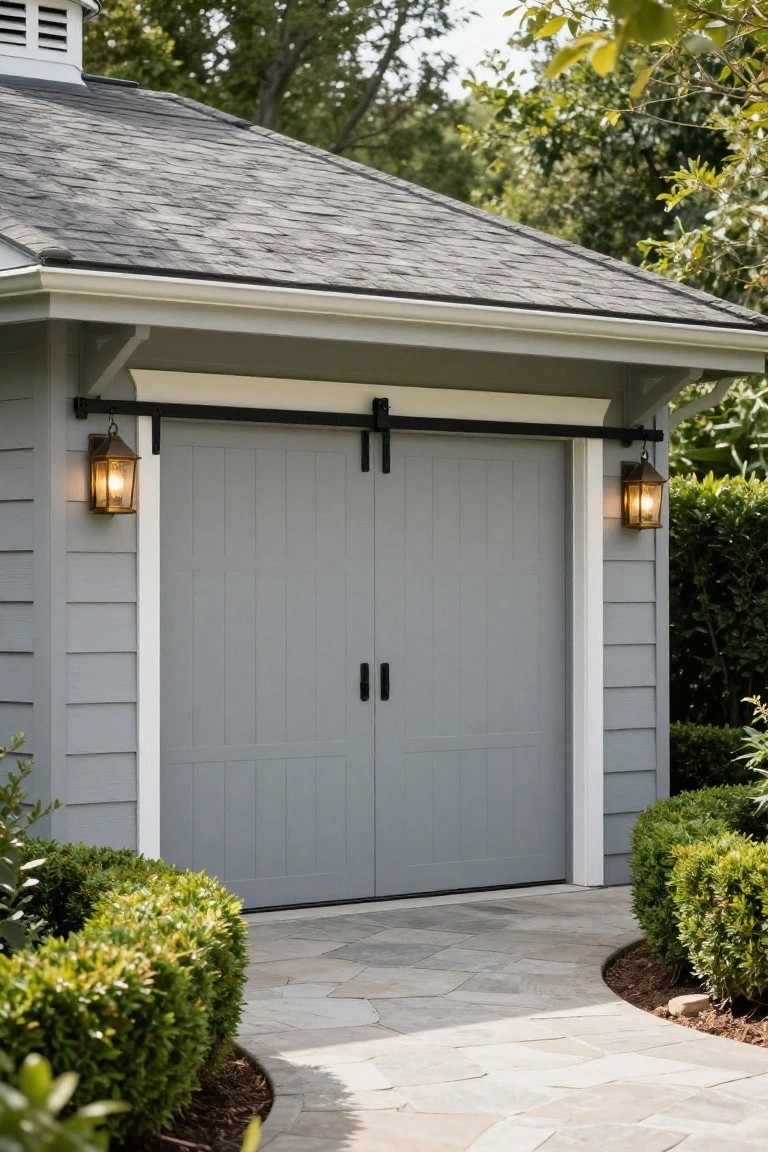
Sliding barn doors give a detached garage a simple farmhouse feel that works especially well on smaller buildings. The black track hardware adds just enough contrast without making the whole thing feel too dressed up.
They suit homes with a bit of space around the structure and work best when the doors are painted to match the siding. Keep the track clean and check the rollers now and then if you open them regularly.
Arched Windows On Garage Doors
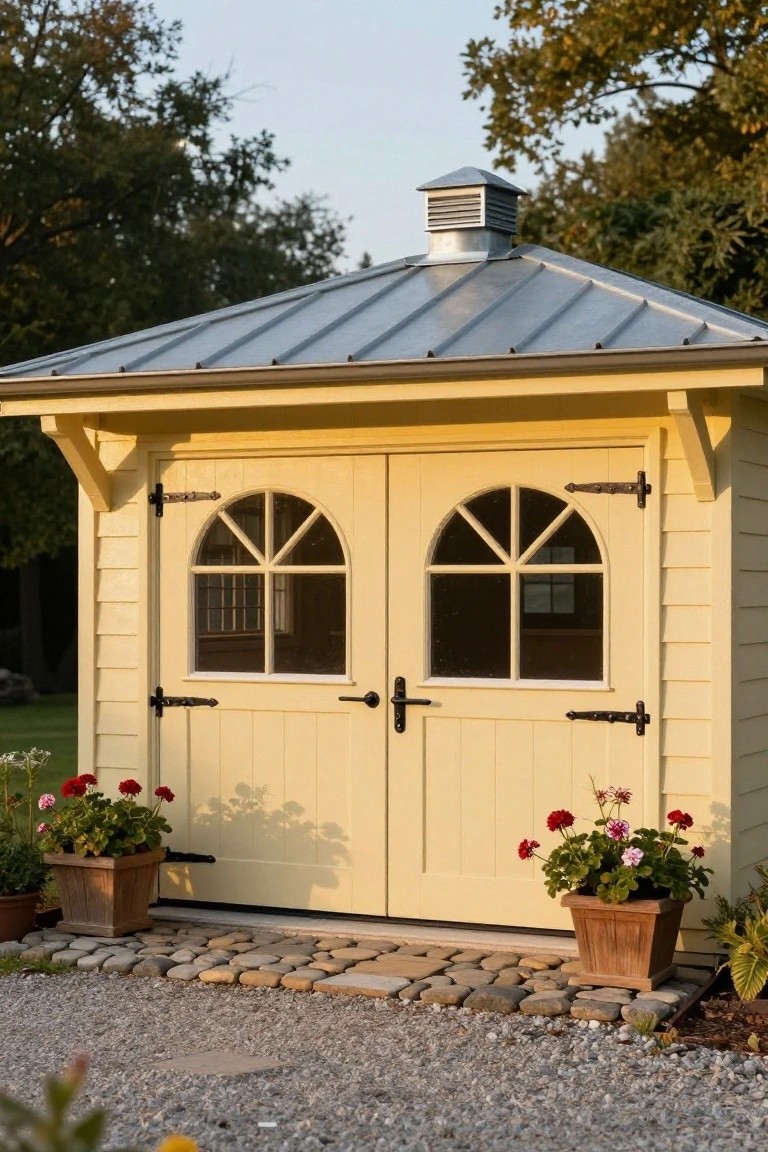
Many detached garages lean on plain doors that keep things functional but forgettable. Adding arched windows to a pair of double doors gives the structure a softer, more traditional presence that fits right into a farmhouse setting.
This detail works best on smaller outbuildings where you want the garage to feel connected to the main house rather than separate. Keep the rest of the facade simple with a light paint color and basic black hardware so the windows carry the character without extra trim or ornament.
Green Roofs Give Garages Extra Charm
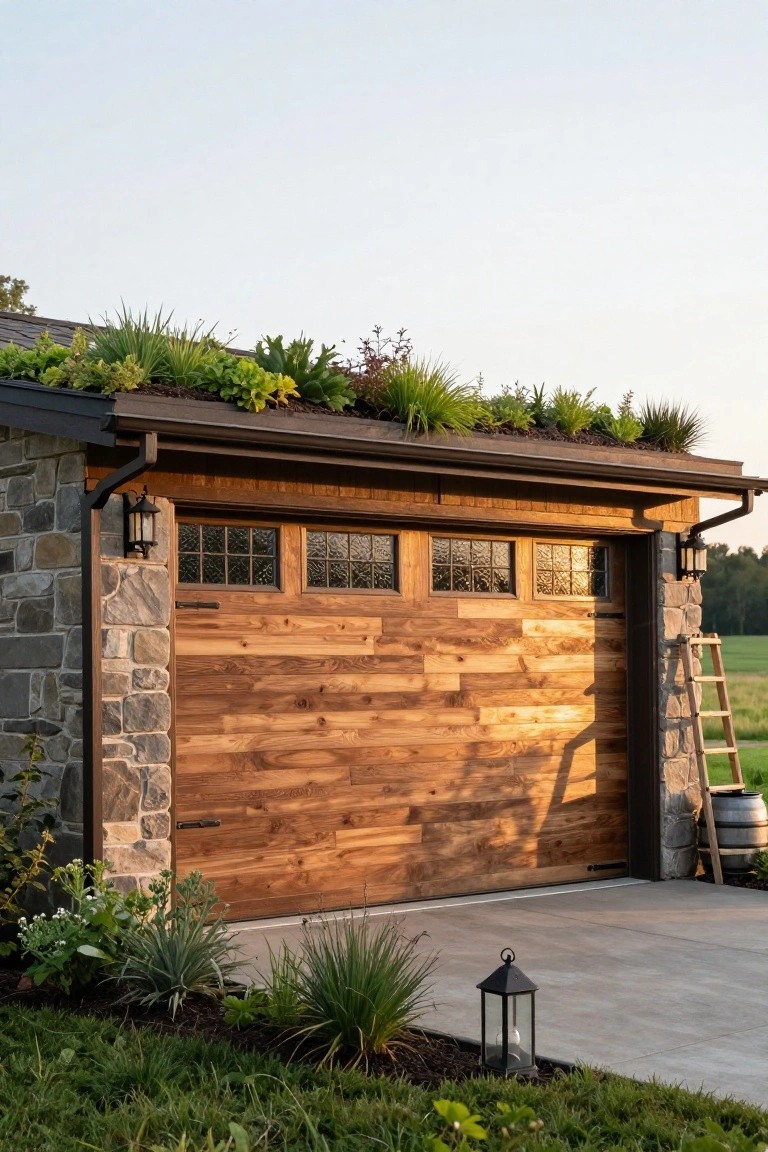
A living roof works nicely on a detached garage because it adds greenery right where the building meets the sky. The plants soften the roofline and help the structure blend into the surrounding yard without needing more garden beds at ground level.
This idea suits farmhouses or homes with simple roof shapes that can handle the extra weight and drainage. Make sure the roof is properly sealed and choose hardy plants that can take sun and wind, since the garage sits out in the open most of the time.
Gray Siding With Black Trim

Many small outbuildings look better when the siding stays soft and the trim turns dark. The black around the door, windows, and small overhang gives the gray a clear edge without adding extra trim or decoration.
This approach works on detached garages that sit near the main house. Keep the black limited to hardware, brackets, and window frames so the building stays simple and does not compete with the larger home.
Natural Wood Siding for the Garage
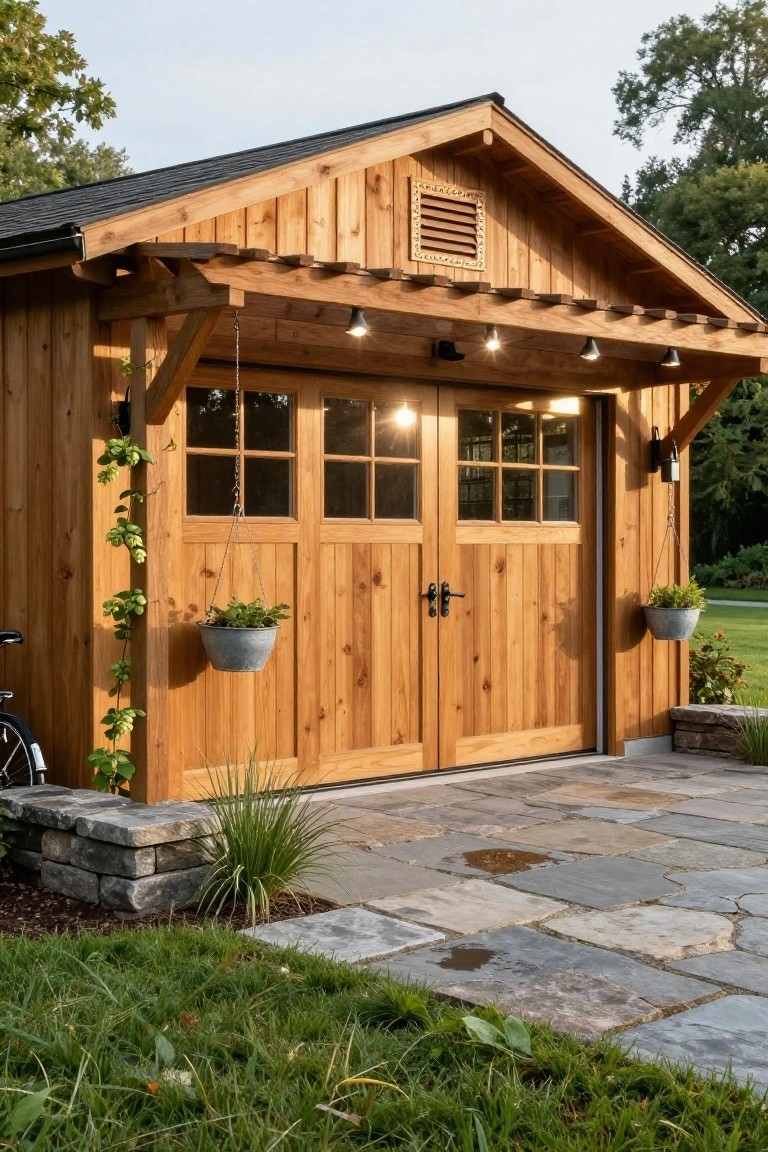
Wood siding gives a detached garage that solid, lived-in look right from the start. It matches the main house without trying too hard and holds up well as the years pass.
Keep the rest of the design plain with basic doors and a few lights above them. This works best on homes that already lean toward natural materials and simple lines.
Simple Gable Roofs Suit Farmhouse Garages
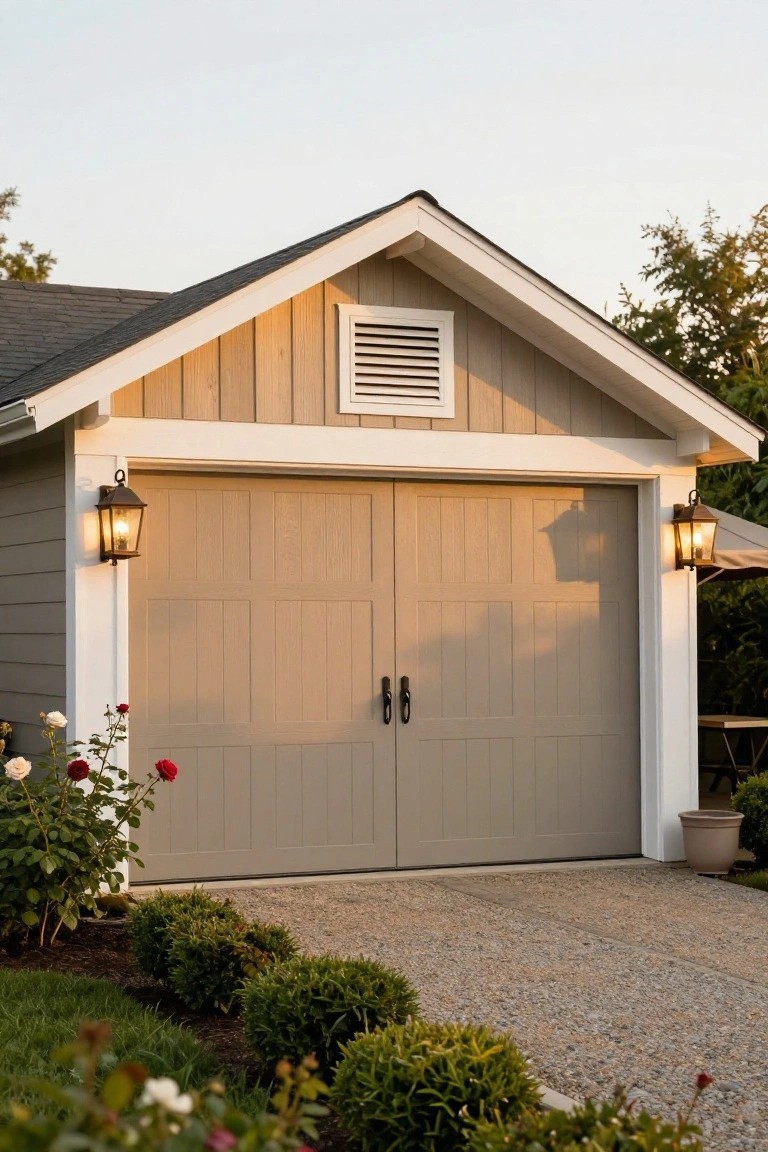
A gable roof with horizontal siding gives a detached garage that classic farmhouse look without trying too hard. The shape feels familiar and connects easily to most homes that already use similar rooflines.
This works best when the main house has a matching pitch and you keep the siding in a light neutral tone. Add white trim around the edges and doors to hold the whole thing together without extra details.
Metal Doors For A Simple Garage Look
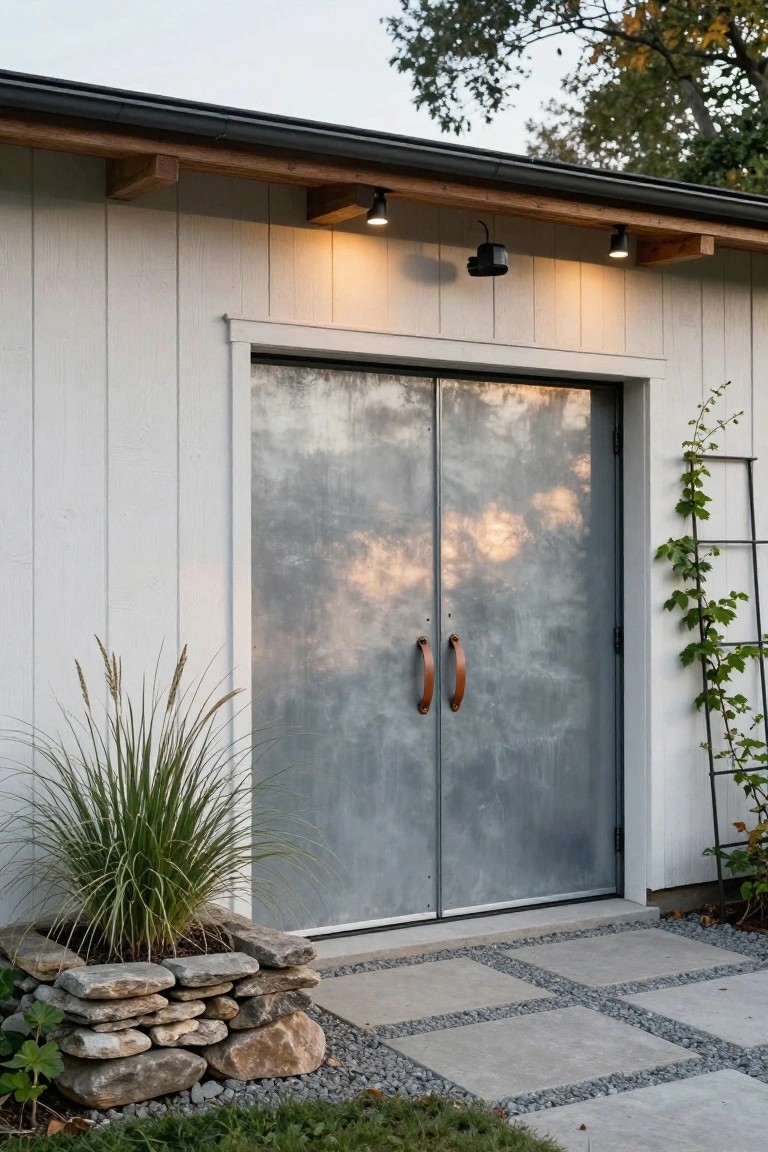
Many detached garages look better when the doors stay plain and solid. Metal double doors give that sturdy feel without extra trim or panels, and they hold up well against weather while still fitting a farmhouse style.
This works best when the rest of the exterior stays simple, like white siding and basic lighting. The doors become the main feature, so avoid adding too many other details around them that could make the front feel busy.
Soften Garage Doors With Climbing Vines
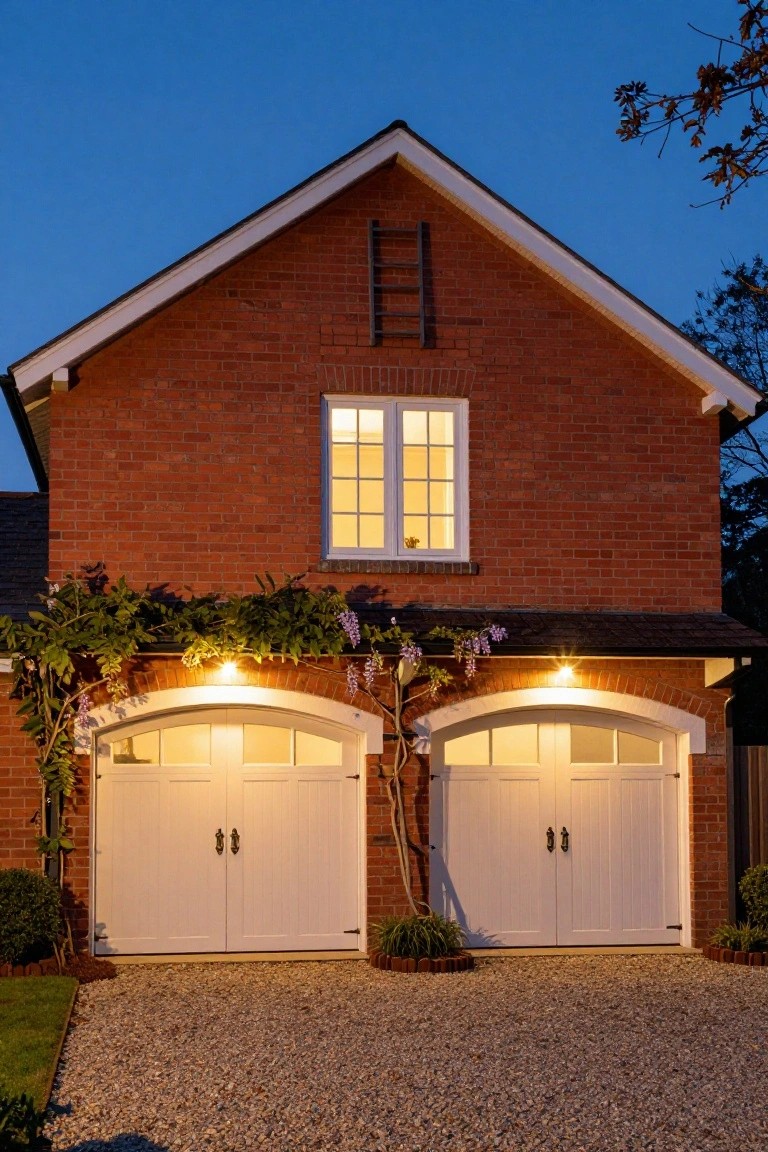
Many detached garages end up looking a bit plain on their own. Adding climbing vines above the doors brings in some softness and helps the structure feel more connected to the rest of the house and yard.
This approach works well on brick exteriors where the greenery can trail across the top without taking over. Just give the vines a sturdy support and keep them trimmed so they stay neat around the doors and any overhead lights.
Lanterns That Frame The Garage Windows
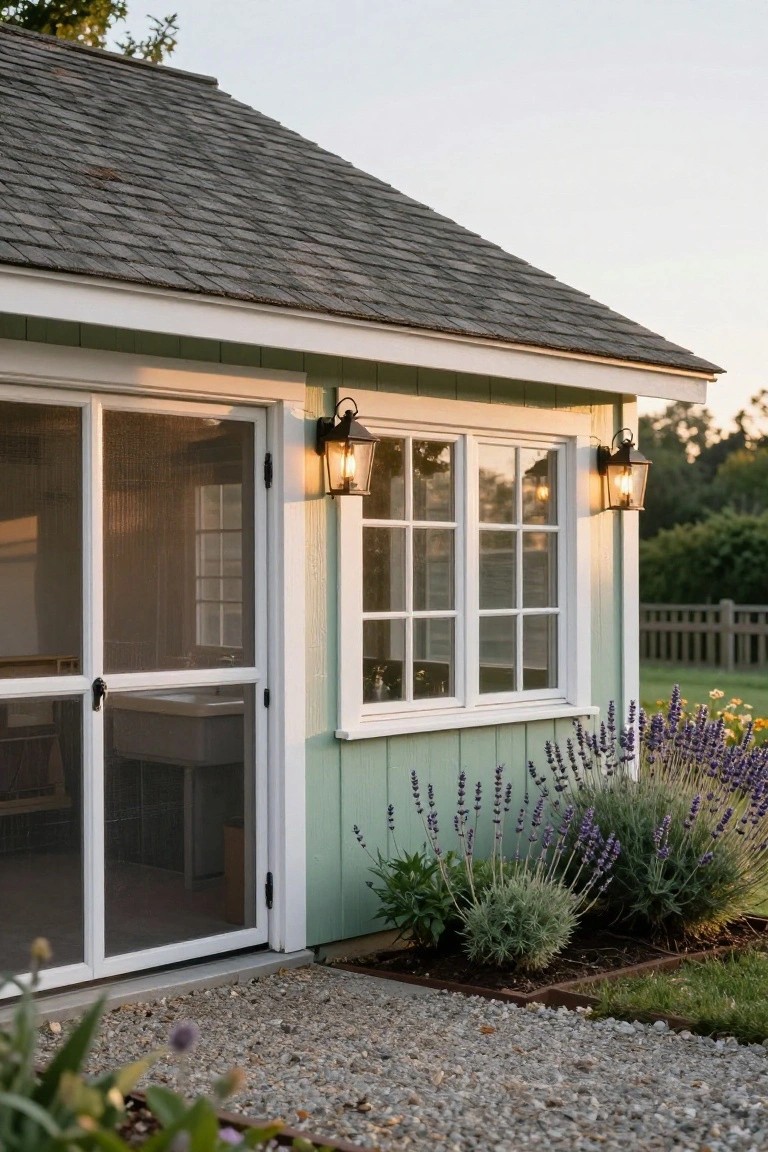
Wall lanterns placed on either side of a window give the garage a finished look without much effort. They add light right where it is needed most and help the building feel settled into the landscape instead of just sitting there.
This works especially well on smaller outbuildings where you want a bit of presence after dark. Keep the fixtures simple in shape and scale them to the window size so they do not overpower the wall. Black or dark bronze finishes tend to read cleanly against light siding.
Dark Wood Siding With White Trim
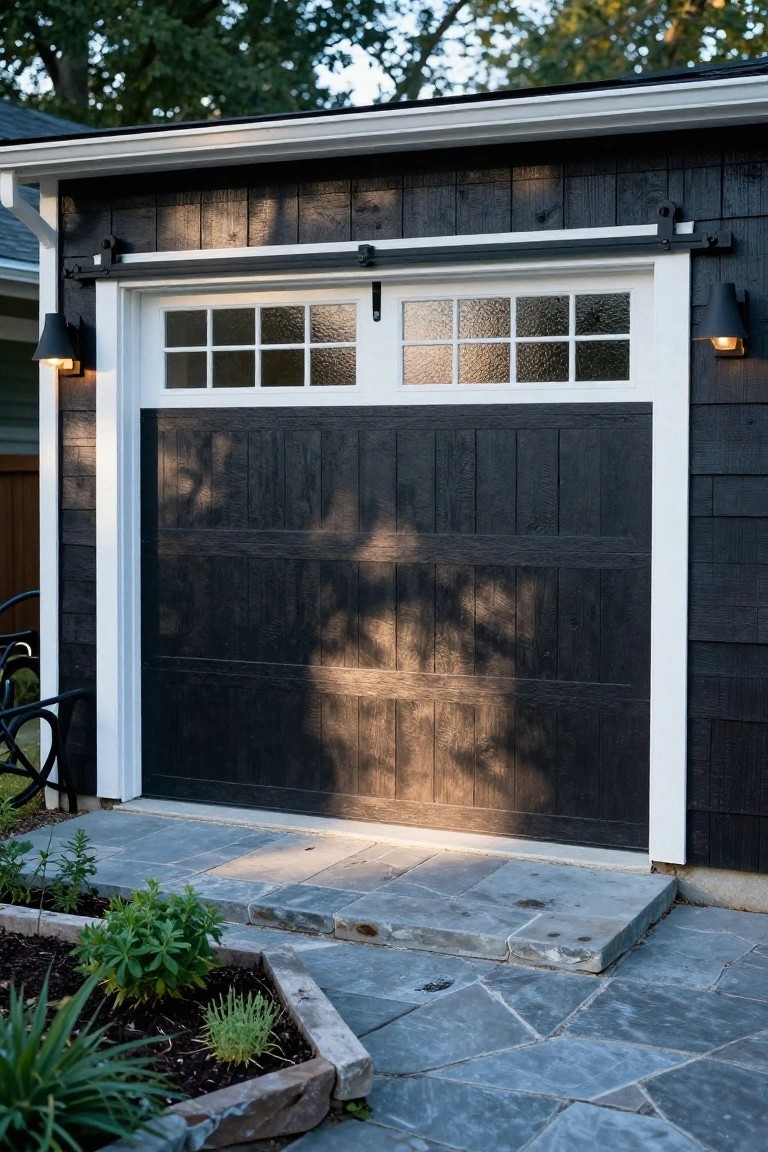
Dark wood siding paired with white trim gives a detached garage a solid, settled look that fits right into a farmhouse setting. The contrast keeps the structure from fading into the background while still feeling warm and straightforward rather than stark.
This approach works best when the garage sits near the main house and you want the two buildings to feel connected without matching exactly. Keep the hardware simple and let the wood do most of the work.
Black Doors On Weathered Wood
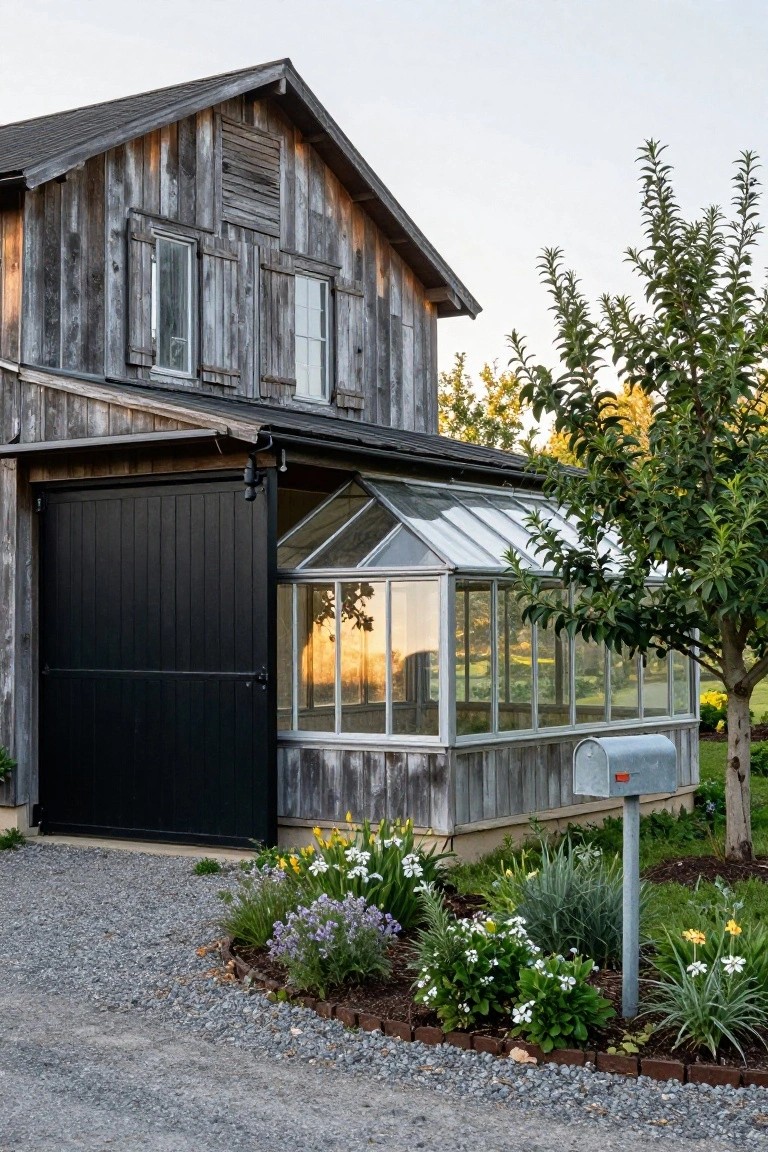
A black garage door can give a weathered wood structure a sharper, more grounded look without fighting the rustic feel. The dark color settles the whole front and makes the aged siding read as intentional rather than just old. It works especially well on detached garages that sit near the house, where you want some visual weight at ground level.
This approach suits simple gable barns or sheds that already have a lot of texture in the wood. Keep the door style plain and avoid extra trim so the contrast stays clean. The same move can feel too heavy on smaller sheds, so test a sample panel first if the building is modest in size.
Barn Doors for a Detached Garage
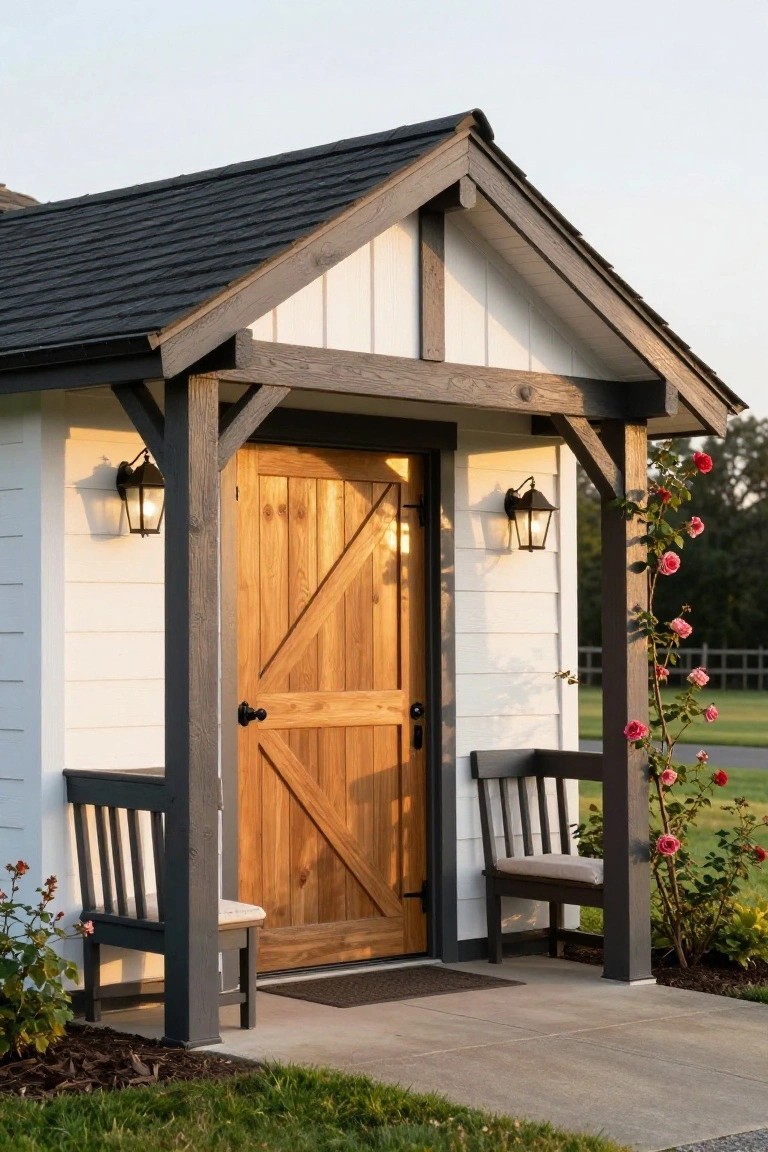
A barn door gives a detached garage that straightforward farmhouse look. The natural wood stands out nicely against white siding and dark trim without needing much else to feel complete.
This approach works well on simple gable structures where the door can be the main focal point. Pair it with basic wall lights and keep any added seating minimal so the wood remains the center of attention.
Wood Garage Doors Against White Brick
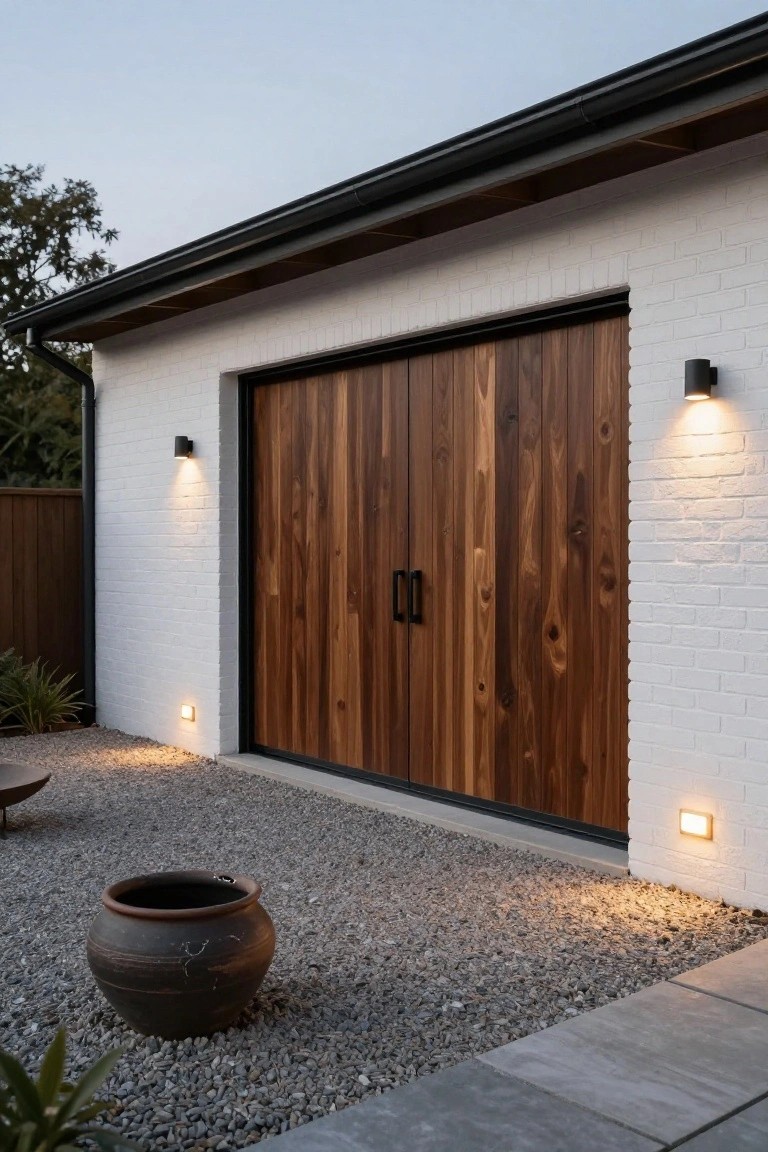
White brick gives a garage a crisp base, while wood doors bring in the warmth that keeps the whole thing from feeling too stark. The contrast works especially well on detached structures because it lets the doors become the main feature without needing lots of extra trim or decoration.
This look fits homes that already use brick or painted siding and pairs best with simple gravel or concrete approaches in front. Keep the wood tone on the darker side so it reads as intentional rather than an afterthought.
Red Paint With White Trim
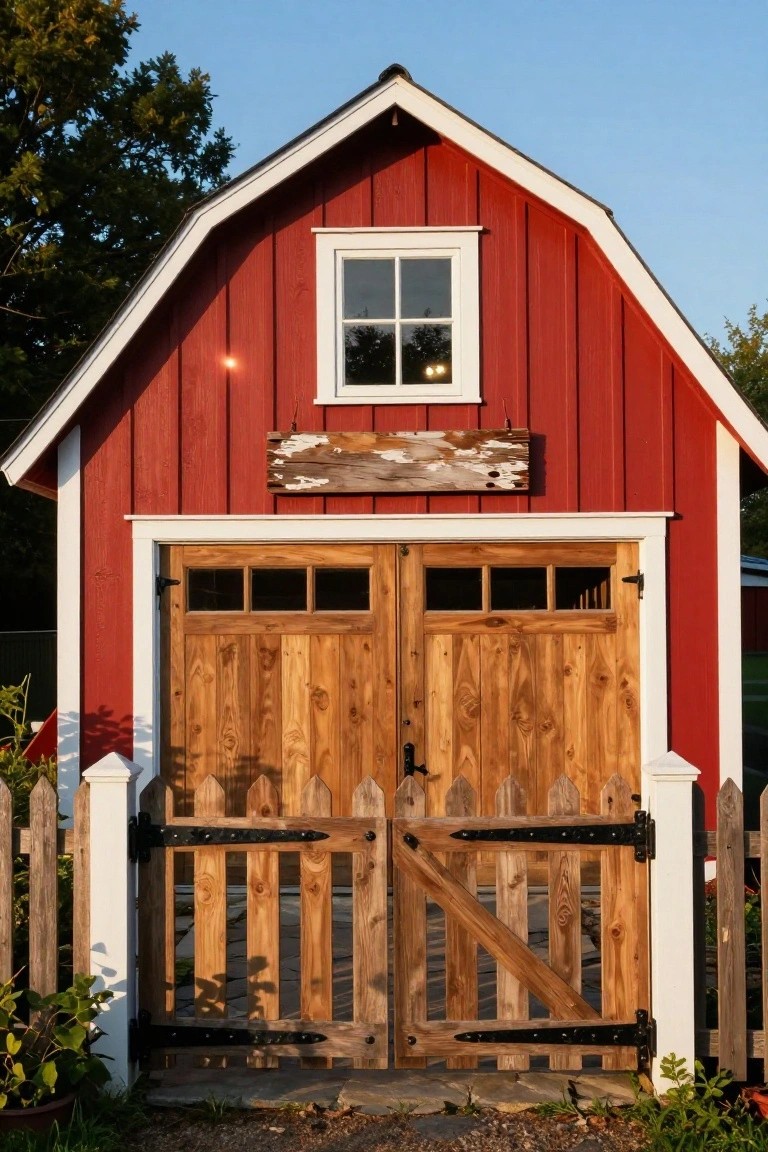
A bright red exterior with white trim gives a detached garage that classic farmhouse look without much extra work. It stands out in a simple way and feels welcoming from the street, especially when the building has clean lines and a steep roof.
This color choice works best on homes with some land or a rural setting. Keep the doors and any gates in natural wood so the red does not feel too bold, and make sure the trim stays crisp to hold the whole look together.
Copper Roofing For Timeless Appeal
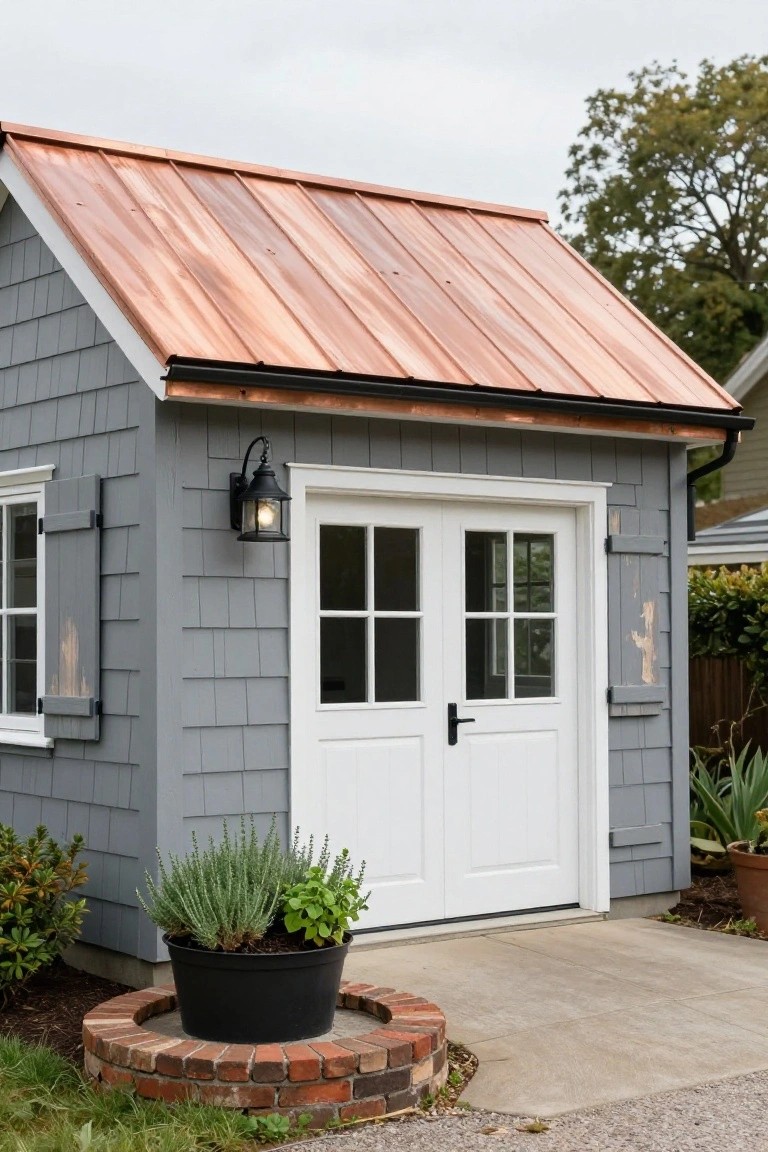
A copper roof gives a simple gray garage that warm, settled look right away. The metal ages into a soft patina that pairs well with painted wood siding and keeps the whole building from feeling too plain.
This choice suits smaller detached garages best, especially when you want one strong material to carry the style. Keep the rest of the exterior quiet with basic trim and doors so the roof stays the main feature.
Frequently Asked Questions
Q: How do I choose doors that fit the farmhouse style? A: Go for classic barn doors or carriage style ones with simple hardware. They add warmth right away and work with most color schemes. Pick wood if you can, since it ages nicely over time.
Q: Will a detached garage like this stay warm enough in cold months? A: Add good insulation in the walls and ceiling right from the start. A small heater or even a wood stove can make it comfortable for projects. Many designs include space for that without much extra work.
Q: What about matching it to my existing house? A: Keep the siding and trim colors close. This ties everything together without much fuss.
Q: How much storage can I really fit in these designs? A: Plan for shelves along the back wall and overhead racks above the cars. That setup handles tools, seasonal items, and more without crowding the floor space.
