


I have always noticed that the front of a house makes its first impression through the way the driveway meets the entrance, especially when the slope is steep and the space is limited.
Working out drainage and surface grip early tends to keep the whole setup looking balanced instead of patched together later on.
I keep thinking about how a few material swaps around the edges can change how the facade reads from the street without touching the house itself.
Over time I have seen entries that looked fine on paper end up feeling cramped once cars actually used them every day.
A couple of these ideas are worth testing on paper first.
Mix Pavers And Gravel On A Slope

A path made of wide concrete pavers set between strips of gravel gives a steep entry a clean look without turning it into a solid slab. The gravel sections break up the surface, help with drainage, and keep the whole thing from feeling too heavy on a small front space.
This works best on narrow lots where you want something simple to walk on but still need room for plants along the sides. Use low stone walls to hold the beds, keep the paver sections wide enough for steady footing, and add a few lights along the edge so the path stays safe at night.
Terraced Stone Walls For Sloped Entries
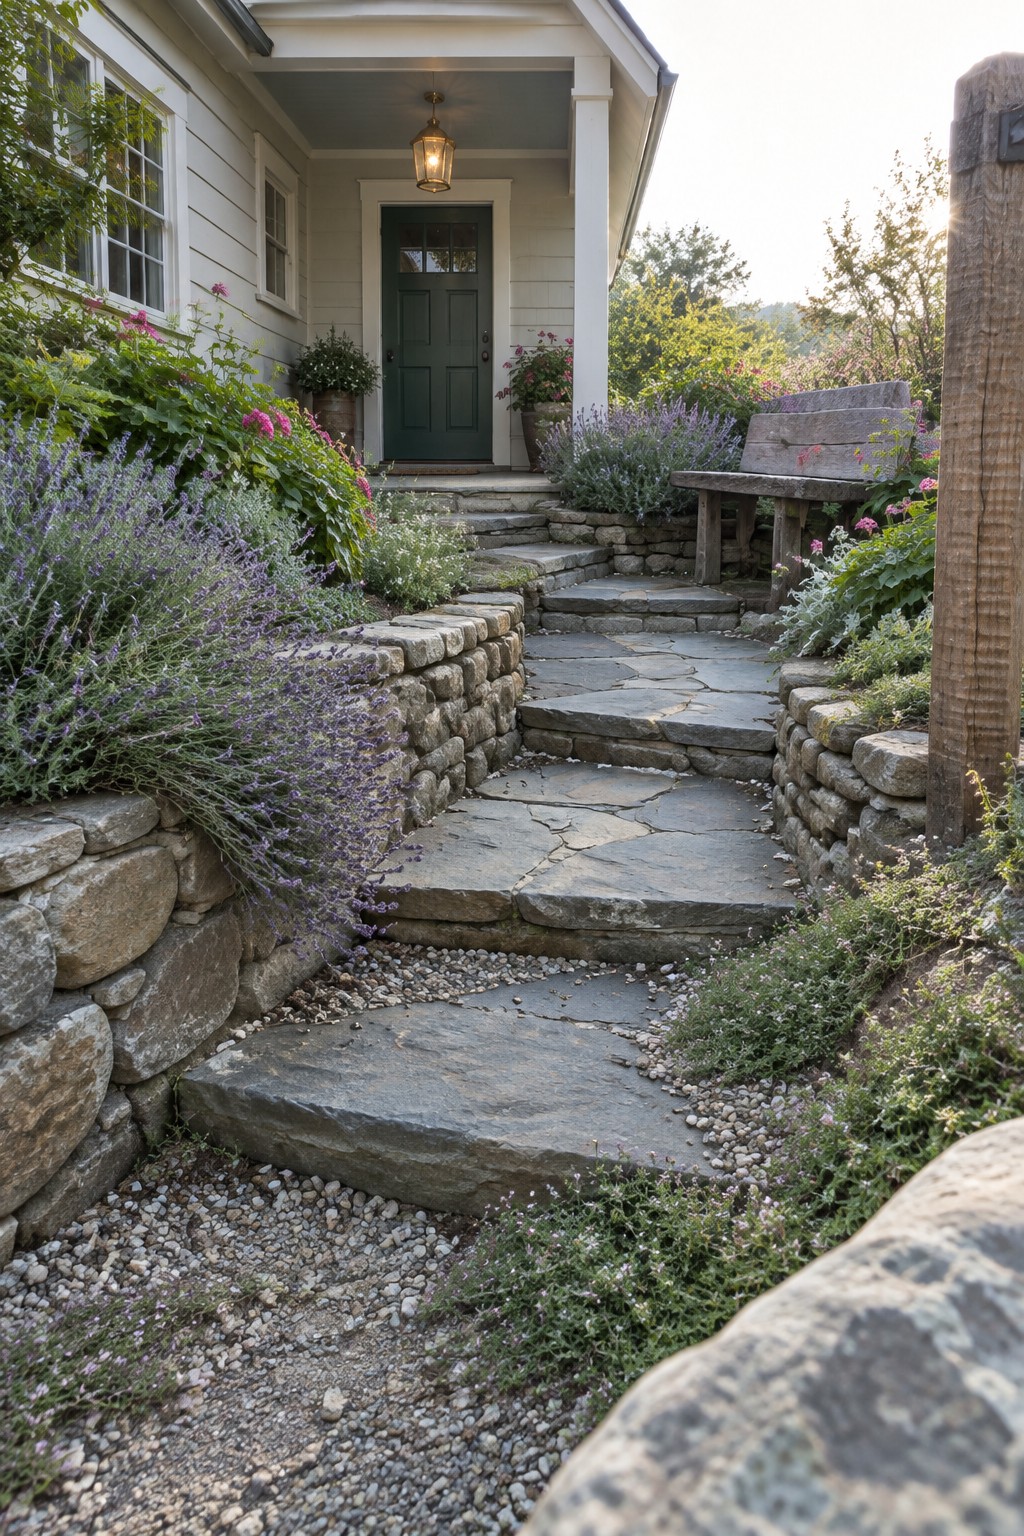
Many homes sit above street level with only a narrow strip of ground in front. Low stone retaining walls let you terrace that slope into a series of small flat areas instead of one steep climb.
The walls keep the path from feeling like a ramp and give you room to add planting beds right along the route. Stone that matches the path ties everything together, and low plants along the top edges soften the edges without blocking the way. This setup suits older homes or cottages where the lot drops away quickly and a full driveway redesign is not possible.
Brick Pavers For Steep Front Paths

Brick pavers give a steep entry a solid, textured surface that holds up well over time. The warm red tones blend easily with stucco walls and simple planting, and the material grips better than smooth concrete when the grade changes.
This approach works best on smaller lots where the path needs to curve or turn to manage the drop. Keep the edges planted with low shrubs and rosemary for a clean look, and add a railing along any retaining wall for safety. It suits older homes or Mediterranean styles more than modern ones.
Add Linear Lights Along the Steps

Linear lighting set into the edges of concrete steps gives a steep entry a clear path at night without adding bulk. The glow marks each tread and makes the climb feel more controlled, especially on narrow approaches where space is tight.
This works best on side entries or small front lots where overhead lights or railings can crowd the area. It pairs well with simple materials like smooth concrete and drainage channels, and it keeps the focus on safe footing rather than decoration.
Timber Steps For Steep Front Paths

Wood timbers make a practical choice when the front entrance sits on a noticeable slope. They give solid footing, hold the gravel in place, and let water drain through instead of pooling. The look stays simple and fits homes that already have a natural or wooded setting.
This setup works best on smaller lots where a full driveway redesign is not possible. Keep the timbers thick and the gravel layer even so the steps stay level over time. Ferns or low ground cover along the sides help hold the soil and keep the path from feeling too stark.
Natural Stone Steps For Steep Entries

Large flat stones set into a slope give a front path real stability without needing a full concrete ramp. The irregular shapes break up the climb and keep the whole approach from looking too rigid or engineered.
This works best on small lots where a driveway is not possible and you need steps instead. Keep the treads wide and add a narrow pebble border so the stones sit firmly and water drains away. Just make sure the spacing feels comfortable underfoot.
Gabion Walls for Steep Front Steps

Gabion walls work well when you need to hold back soil on a steep entry without making the whole thing feel heavy. The wire cages filled with local stone create a solid base that lets the stairs sit cleanly in the middle. This setup keeps the front from looking like a big blank wall while still handling the grade change.
It suits homes on sloped lots where you want something low-maintenance that still looks intentional. Pair the cages with simple metal accents and small recessed lights so the path stays usable at night. Just make sure the wall height stays in scale with the house so it does not overwhelm the entrance.
Brick Steps on a Steep Front Path

Brick steps can make a steep rise to the front door feel steady and intentional instead of awkward. The herringbone pattern on the path adds grip and breaks up the climb so it does not look like one long slope. Paired with low hedges on either side, the steps keep the entrance looking neat even when the grade is sharp.
This approach works well on small lots where there is little room to soften the slope with a long curving walk. It suits older cottages or brick homes that already have a traditional material palette. Just keep the risers low and the treads deep enough for comfortable footing, and let the planting stay simple so the path stays the main feature.
Stone Steps Set In Gravel

Stone steps laid into a gravel base give a simple way to handle a steep front approach without building a full driveway. The flat slabs create steady footing while the gravel fills in around them and helps with drainage on a slope.
This works best on small lots where space is tight and the ground drops quickly from the street. Use wider stones for the main treads and keep the gravel layer thick enough to stay in place over time.
Stepped Pavers for Steep Front Entries

Many homes sit on small lots where the ground rises sharply right at the door. Setting individual concrete pavers at staggered heights lets you climb the slope without pouring a solid ramp or driveway. The gravel between the slabs handles drainage and keeps the path from feeling heavy.
This approach works best on narrow or modern homes where you want to keep the front open. Make sure the pavers are wide enough to walk comfortably and add low lights along the edge if the path gets used at night. Avoid spacing them too far apart or the climb starts to feel awkward.
Grass Grids For Steep Driveways

Steep driveways often end up as wide slabs of concrete that dominate a small front yard. Grass filled grid pavers break up that solid surface and give the slope a softer look while still handling regular car traffic.
The grids work best on narrow urban lots where every inch counts. They let some water soak through instead of running straight down the hill, and the strips of grass keep the whole approach from feeling too hard. Just expect to mow or trim the grass every so often so it does not overgrow the edges.
Pebble Mosaic Paths For Steep Entries

Pebble mosaic paths give you a practical way to handle a steep slope right at the front door without relying on a wide paved driveway. The small stones create grip and slow water runoff, which helps on narrow hillside lots where space is tight.
This works best on older homes or compact properties where the entrance sits above or below street level. Keep the pattern simple, stick to light and dark stones for contrast, and let the curve follow the natural grade instead of fighting it.
Stripe The Path With Wood And Gravel

A simple mix of wood planks and gravel gives the entry a clear direction without crowding a small front space. The linear strips break up the surface and make the walk feel more intentional while still allowing water to drain through the gravel sections.
This approach works best on narrow or slightly sloped lots where a solid paved driveway would feel too heavy. Keep the wood strips consistent in width and add low edging or lighting along the sides so the path stays easy to follow at night.
Brick Steps For Steep Small Entrances

Brick steps work well on steep front approaches because they give solid footing and add texture without needing much width. The pavers follow the slope in a simple run that feels sturdy underfoot and holds up over time.
This approach suits older homes or cottages where the entrance sits higher than the street. Keep the layout narrow, add a basic railing on one side, and let a few pots soften the edge so the whole thing does not feel too hard or bare.
Cobblestone Paths for Small Front Entrances

Cobblestone paving works well when the front approach is narrow and the space feels tight. The textured surface adds grip and character while keeping the look simple and unfussy. It suits homes where the path has to double as both walkway and light access route.
This style fits older cottages or compact properties best. Lay the stones on a firm base so they stay put, and keep any edging low so it does not crowd the walking area. A simple doormat at the step is usually enough to finish it off.
Use Integrated Planters On Steep Stairs

One way to handle a steep entry is to build raised planters right into the stair structure. The metal boxes follow the rise and run of the steps, so the planting stays visible and full without crowding the walkway below. It turns a plain flight of concrete into something softer while keeping the path clear.
This works best on narrow lots where you cannot widen the stairs or add wide beds at the base. Corten steel holds up well with almost no maintenance, and the different levels let you mix low ground covers with slightly taller plants. Just check that each box drains properly so the soil does not stay soggy after rain.
Separate Concrete Pavers With Pebble Strips
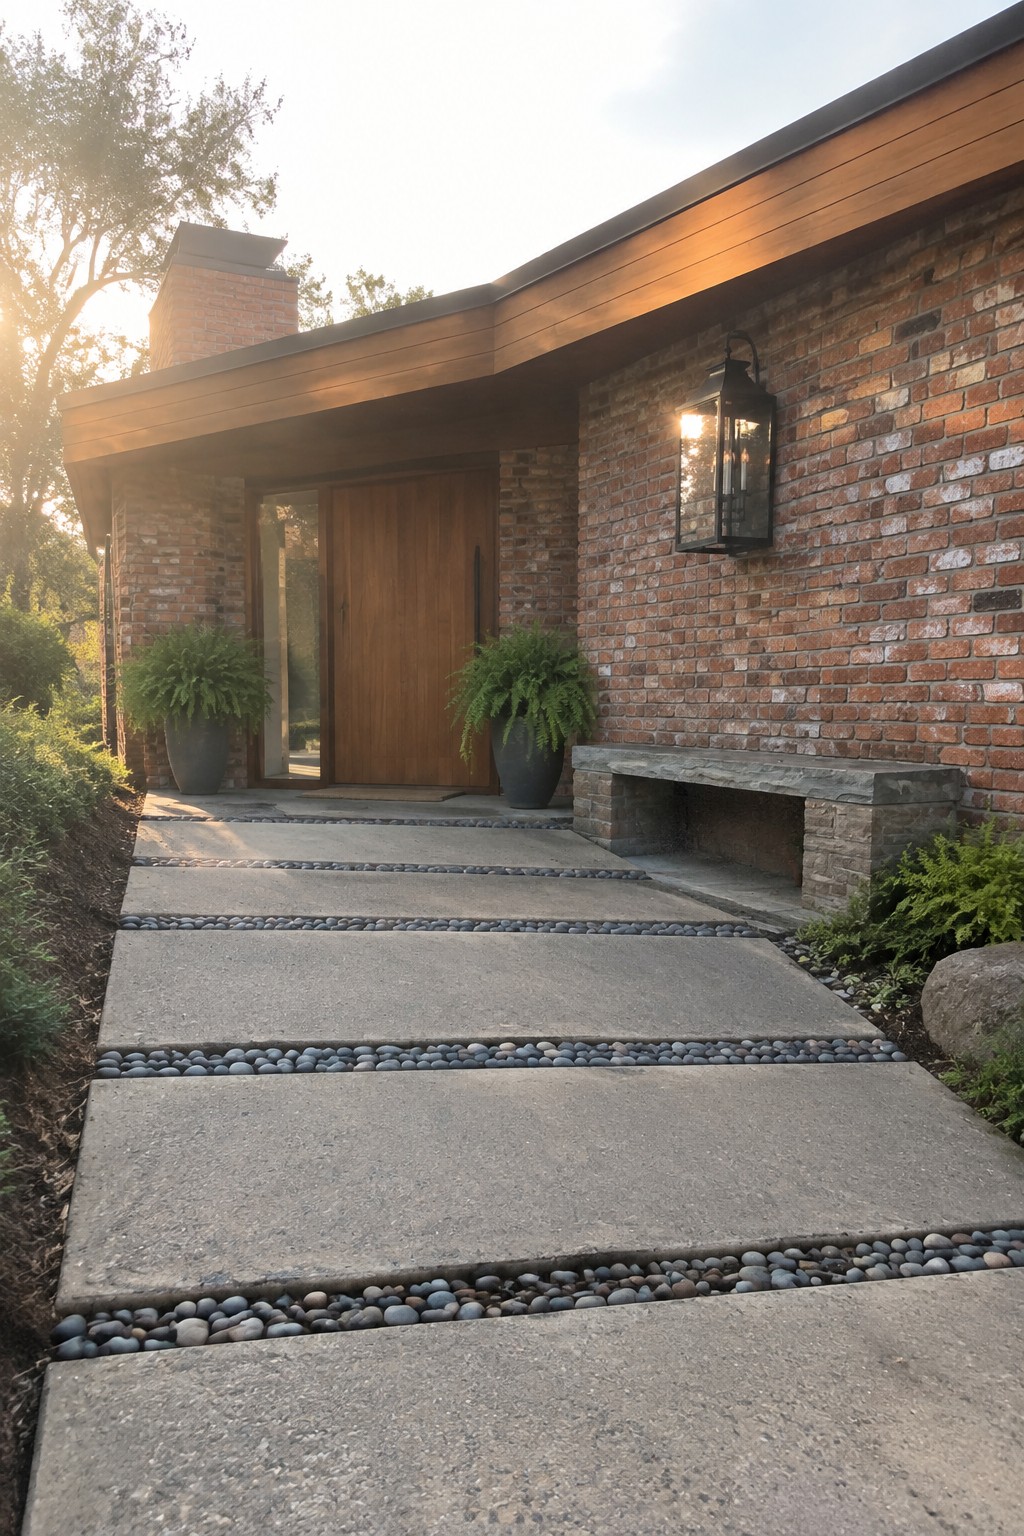
Large concrete slabs can feel heavy and flat on a small front entrance. Running a narrow band of pebbles between each slab breaks the surface into smaller sections and gives the path a lighter rhythm. The contrast also helps the walkway blend with brick or stone on the house without needing extra materials.
This layout works best on sloped or narrow entries where a single poured slab would look too stark. Keep the pavers wide enough for easy walking and use a simple gravel or river rock that matches the local soil tones. The result stays practical while making the approach feel more finished.
Stone Steps Set Into Gravel For Steep Entries

Stone steps set into gravel give a steep front approach a settled, natural feel without needing walls or railings. The wide treads break up the slope into manageable levels, and the gravel keeps the surface simple and permeable.
This setup works well on small lots where you want the entry to feel open rather than built up. Space the steps to follow the grade, add low plantings along the sides, and consider recessed lights in the risers if the path gets used after dark.
Frequently Asked Questions
Q: How do I stop water from washing out the base on a steep short driveway? A: Shape the surface so it slopes gently toward the sides instead of straight down. Lay gravel or pavers that let water seep through slowly. This keeps the soil from shifting after heavy rain.
Q: Will these designs still work if my entrance barely fits one car? A: Focus on narrow strips of textured material that run the length of the drive. Tuck low plants or edging along the edges to guide the eye without taking space. Skip wide curves or big borders that crowd the area.
Q: Do I need special tires or brakes once the driveway is redone? A: Most of these ideas improve traction enough for regular cars when the slope stays under control. Drive up and down a few times after installation to feel any changes. If it still feels off, add a few extra traction strips near the top.
